Kellie Drake
REALTOR®, ABR, C2EX, AHWD, MRP



BEDS4
BATHS3 full 1 partial
SQUARE FEET3,981
MLS#4160654
STATUSActive
PROPERTY TYPEResidential - Single Family
SUBDIVISIONClark Creek Farms
Property Description
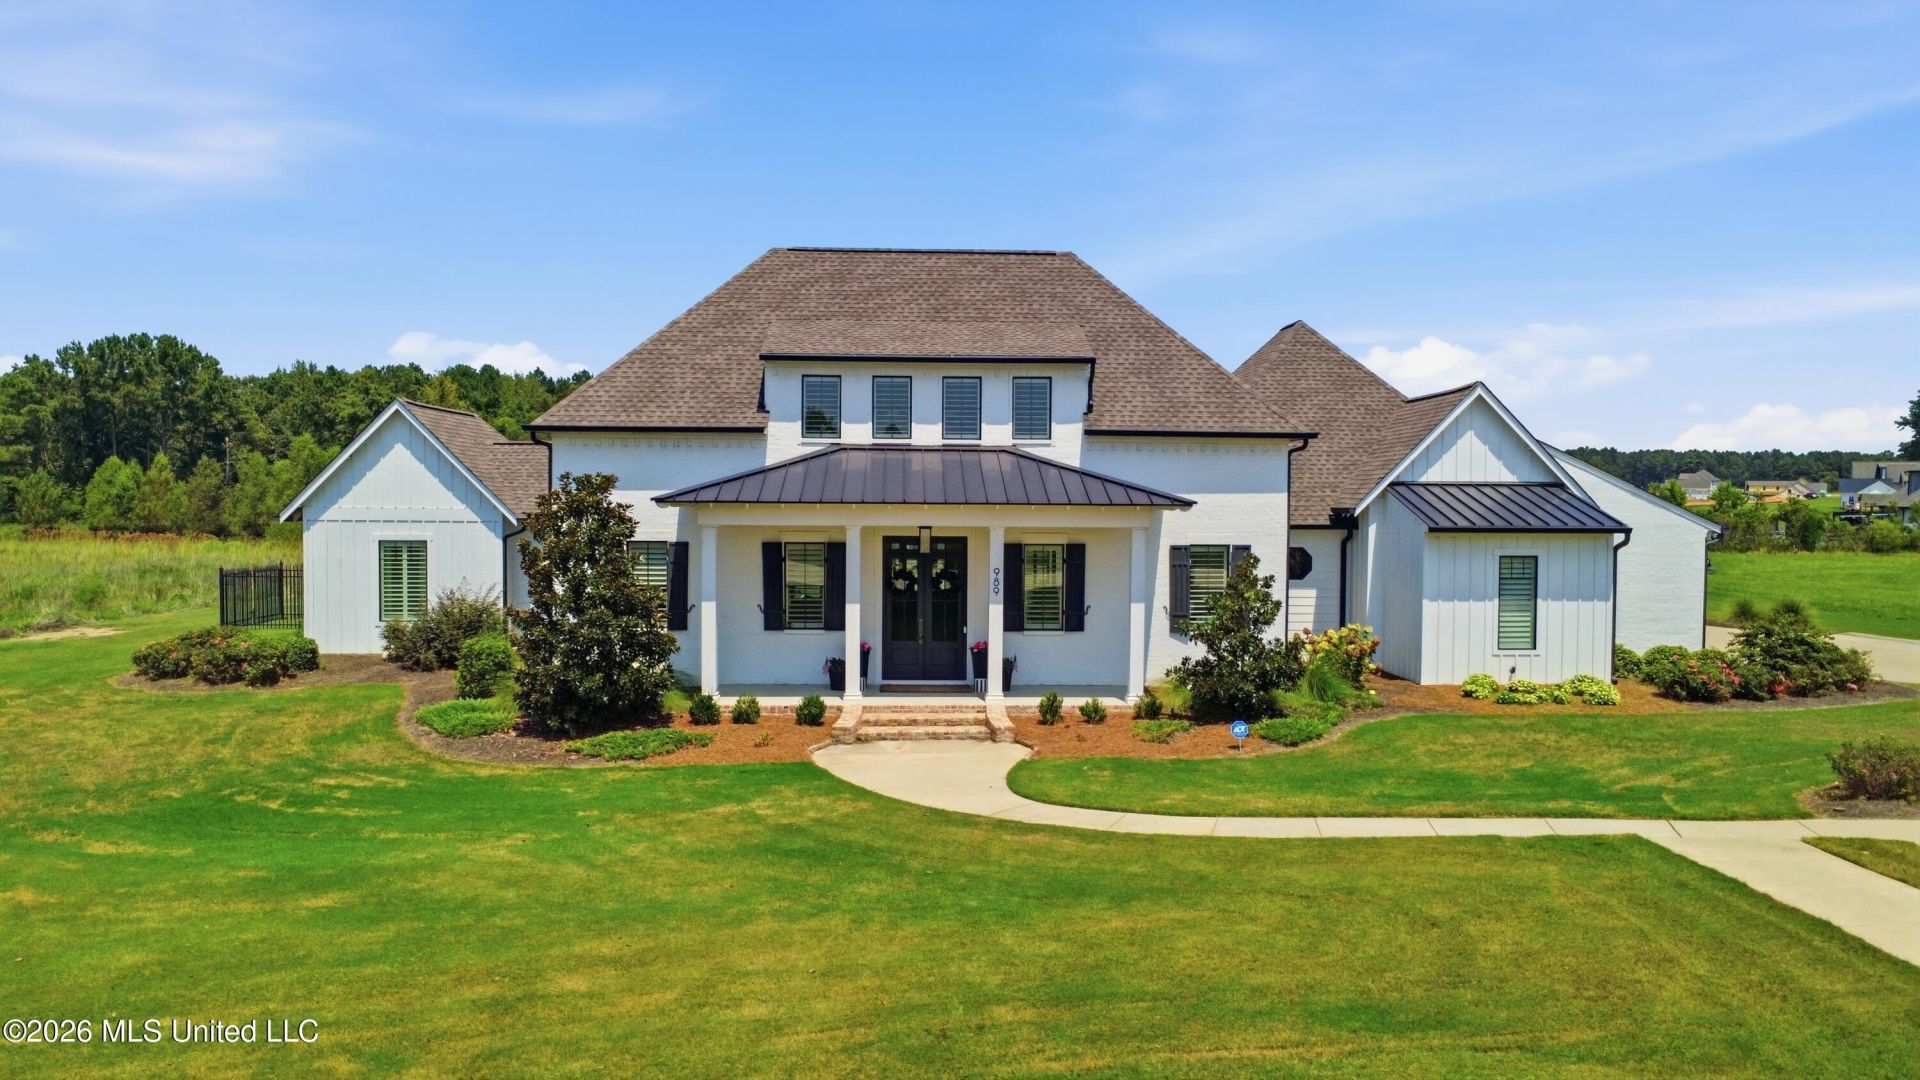
Parade of Homes award winning modern farmhouse on nearly 3 acres (including a large pond) is the home you've been dreaming of! Custom built, this home still looks brand new! The home is located in Clark Creek Farms, a new custom home community consisting of 18 large properties. You will feel like you are in the country but are only minutes from all the amenities of being in town as Dogwood Promenade and the Rez are 10 minutes away. The home features 4 bedrooms, 3.5 baths with 3,981 SF of living space. The master suite is breathtaking with vaulted ceilings with exposed rafters, a soaring double-sided fireplace with reclaimed wood mantles and a peaceful sitting/lounge area. The master bath features a large soaking tub, shower with a rain head and his/hers walk-in closets. Also on the main level is a beautiful guest bedroom perfectly suited as a mother-in-law suite with ensuite bathroom, large walk-in closet, and a built-in desk area. Upstairs features two large secondary bedrooms and a spacious den area. The kitchen is a chef's delight with designer GE Café commercial grade appliances including a 6-burner range, an additional wall oven, microwave, dishwasher and matching counter-depth refrigerator (which stays with the property). The large island features quartz countertops with a farmhouse sink which faces the dining area in this open concept home. You will be delighted to see all the designer's touches throughout including reclaimed beams, painted brick accent walls, a wrought iron floating staircase, Old Chicago brick and wonderful trim work throughout including shiplap, cove crown molding, wainscotting, and more. The great room, kitchen, and back patio have ceiling speakers already installed for music and entertainment with a Sonos sound system that stays with the house. The glassed in heated and cooled back patio features a beautiful fireplace and is sizable with room for a table, and lounge chairs, for entertaining guests. Featured off the living room is an office perfect for those working from home. The 3-car garage has a storage room and is deep enough for many larger vehicles and has a newly added circle drive. On the exterior of the home is a combination of painted brick, board & batten siding, traditional siding, and Old Chicago brick. Rain gutters are already installed on the home, landscaping and irrigation is in, and even landscape lighting is included so you can move right in and enjoy! The back of the property includes a large pond, so you'll love living waterfront and seeing those beautiful sunsets every night or enjoying the newly added deck and swings. Guests will love the covered outdoor cooking area to have friends over for the games or the kid's birthday parties. This property falls within the boundaries of three highly ranked Rankin County public schools: Oakdale Elementary, Northwest Rankin Middle School, and Northwest Rankin High School. Contact your agent today to schedule your private showing.
Property Features
Property Type: Residential - Single Family
Garage: 3
Lot Size: 2.57 Acres
Roof Type: Architectural Shingles, Metal
Stories: 2.0
Taxes: $6,896
Year Built: 2020
Feature Descriptions
Days on Site: 1
Flooring: Ceramic Tile, Wood
Lot: Landscaped, Sprinklers In Front, Sprinklers In Rear
Parcel#: K13-000068-00030
Patio/Porch: Enclosed, Glass Enclosed, Patio, Rear Porch
Security: yes
Security: Security System, Smoke Detector(s)
Sewer: Waste Treatment Plant
Water: Public
Water Features: Pond
Window: Aluminum Frames, Insulated Windows
Local Schools
High School: Northwest Rankin
Middle School: Northwest Rankin Middle
Elementary School: Oakdale
Listed By / Shown By
Listed By
Agency Name: Harper Homes Real Estate LLC
Shown By
Agent Name: Kellie Drake
Agent Phone: (901) 834-9549
Agency Title: Crye-Leike Real Estate Services

Source: MLS United MLS
Estimate Your Payment
Estimated Payment
$ 2,902.86 per month $2,058.43 Principal & Interest $574.67 Property Tax $269.76 Homeowner's InsuranceChange Payment Information



Information is deemed to be reliable but not guaranteed.© 2026 MLS United, LLC.
Privacy Policy / DMCA Notice / ADA Accessibility


This site is hosted, designed and copyright
© 1994 - 2026 by
Delta Media Group, Inc. -- Patent Pending --
989 Holly Bush Road | MLS# 4160654
This single family home located at 989 Holly Bush Road, Brandon, MS 39047 is currently listed for sale with an asking price of $924,900. This property was built in 2020 and has 4 bedrooms and 3 full and 1 partial baths with 3981 sq. ft. Holly Bush Road is located in the Clark Creek Farms subdivision. Search Clark Creek Farms real estate on kelliedrake.crye-leike.com today.