Kellie Drake
REALTOR®, ABR, C2EX, AHWD, MRP



BEDS3
BATHS1 full
SQUARE FEET1,000
MLS#4154364
STATUSActive
PROPERTY TYPEResidential - Single Family
SUBDIVISIONSouthaven West
Property Description
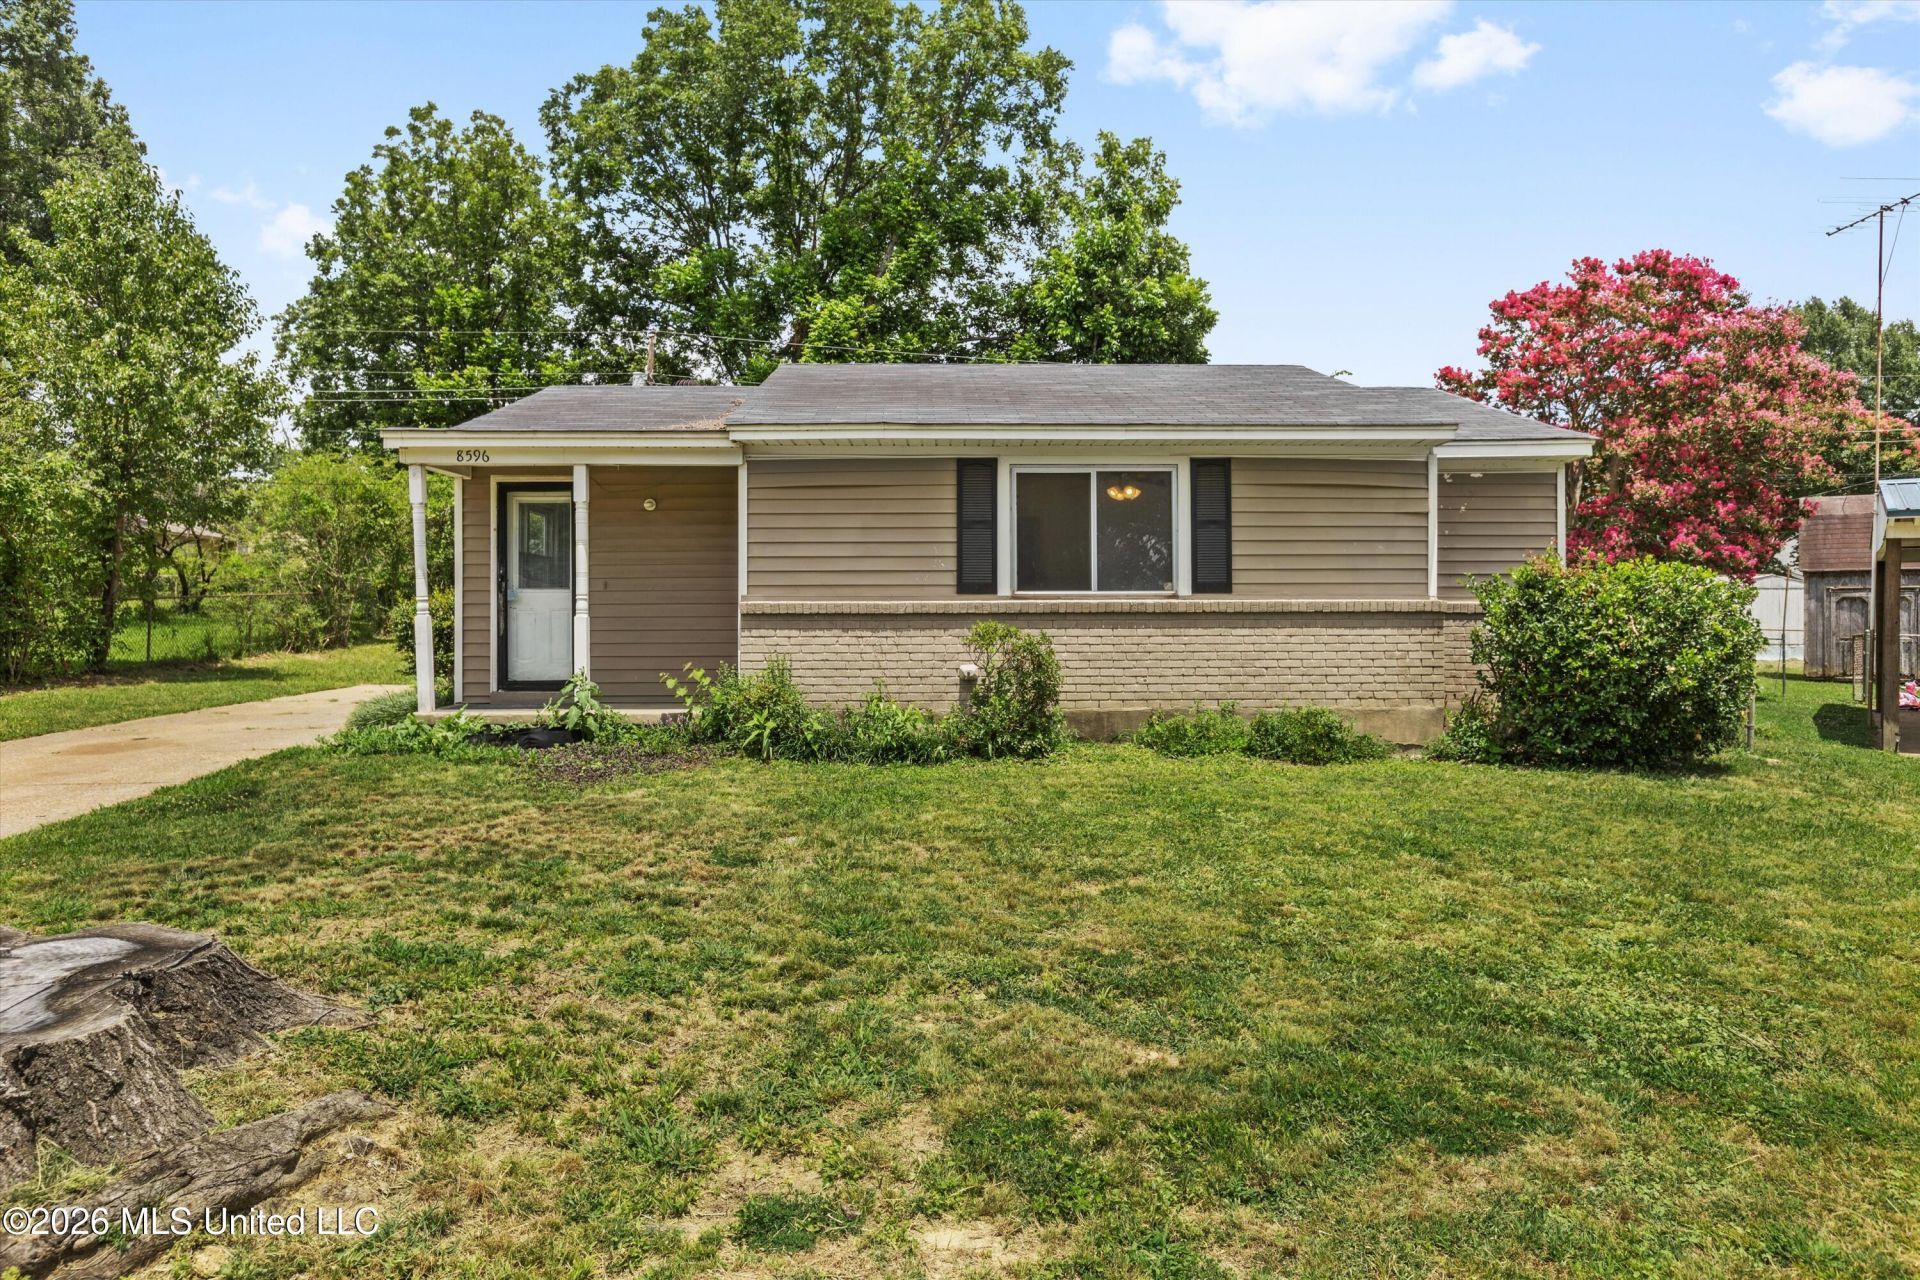
Don't miss this charming 3-bedroom, 1-bath one story home that has been thoughtfully updated from top to bottom. Step onto the inviting covered front porch and into a bright, open interior where every surface has been touched - fresh paint throughout, brand-new luxury vinyl plank flooring in every room, and new fixtures and finishes that give the home a clean, modern feel without losing its cozy character. The open-concept layout flows seamlessly from the living room into the kitchen and dining area, making everyday living and entertaining feel effortless. The kitchen is a true standout, featuring all-new white shaker-style cabinetry, new countertops, and stainless steel appliances. The primary bedroom is generously sized, and the two additional bedrooms offer great flexibility - ideal for guests, a home office, or whatever fits your lifestyle. The bathroom has been updated with a new vanity & toilet. Outside, the large backyard is shaded by mature trees and offers plenty of room to relax, play, or garden, with an existing storage shed for added convenience. The well-maintained yard and classic curb appeal round out this truly turnkey package. Whether you're a first-time buyer or an investor, this one checks all the boxes - nothing to do but move in and enjoy!
Property Features
Property Type: Residential - Single Family
Lot Size: 0.10 Acres
Roof Type: Shingle
Stories: 1.0
Taxes: $8
Year Built: 1965
Feature Descriptions
Days on Site: 14
Flooring: Luxury Vinyl
Lot: Cul-De-Sac
Lot Dimensions: 37X123
Parcel#: 1086231000065100
Patio/Porch: Patio, Front Porch
Sewer: Public Sewer
Water: Public
Local Schools
High School: Southaven
Middle School: Southaven Middle
Elementary School: Southaven
Listed By / Shown By
Listed By
Agency Name: Real Estate Agency LLC
Shown By
Agent Name: Kellie Drake
Agent Phone: (901) 834-9549
Agency Title: Crye-Leike Real Estate Services

Source: MLS United MLS
Estimate Your Payment
Estimated Payment
$ 390.84 per month $344.96 Principal & Interest $0.67 Property Tax $45.21 Homeowner's InsuranceChange Payment Information



Information is deemed to be reliable but not guaranteed.© 2026 MLS United, LLC.
Privacy Policy / DMCA Notice / ADA Accessibility


This site is hosted, designed and copyright
© 1994 - 2026 by
Delta Media Group, Inc. -- Patent Pending --
8596 Kinard Cove | MLS# 4154364
This single family home located at 8596 Kinard Cove, Southaven, MS 38671 is currently listed for sale with an asking price of $155,000. This property was built in 1965 and has 3 bedrooms and 1 full baths with 1000 sq. ft. Kinard Cove is located in the Southaven West subdivision. Search Southaven West real estate on kelliedrake.crye-leike.com today.