Kellie Drake
REALTOR®, ABR, C2EX, AHWD, MRP



BEDS4
BATHS3 full
SQUARE FEET2,529
MLS#4149575
STATUSActive
PROPERTY TYPEResidential - Single Family
SUBDIVISIONSouthbranch
Property Description
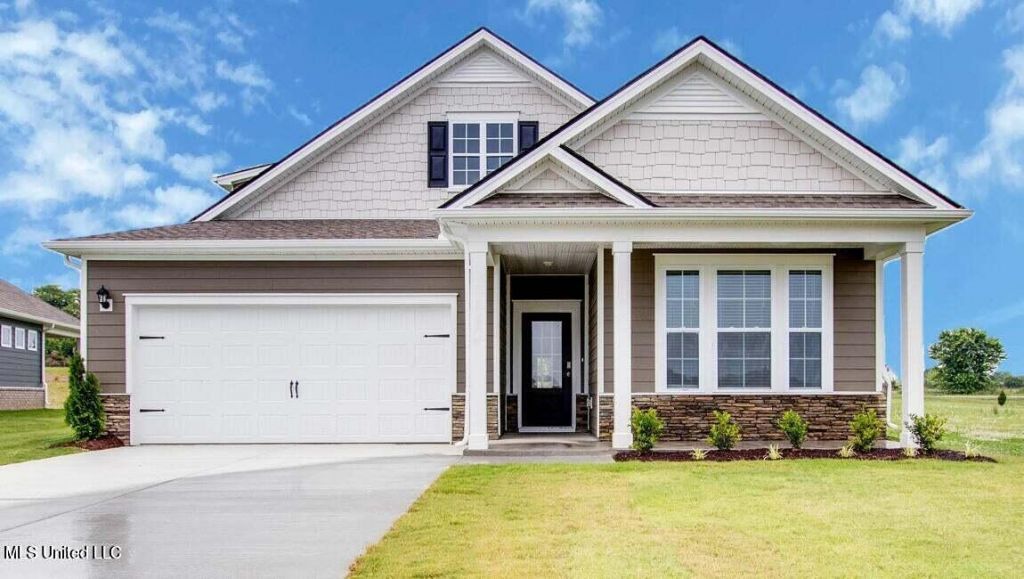
Welcome to your dream home! This splendid Clifton 2 story floorplan features 4 bedrooms, 3 -bathrooms, with a open floor plan that fosters a warm and inviting atmosphere, perfect for entertaining and family gatherings. The kitchen is a chef's delight featuring cabinets that provide ample storage, and a grand island topped with sleek granite, complete with built-in cabinets for extra convenience. Fully equipped with stainless steel Whirlpool appliances, including a gas range, dishwasher, microwave, and side-by-side refrigerator, this kitchen is ready for any culinary challenge. *Listing pictures are of the same floorplan but not the exact home. Pictures, photographs, colors, features, and sizes are for illustration purposes only and will vary from the homes built. Photos are for representation purposes only while in construction phases.
Property Features
Property Type: Residential - Single Family
Garage: 2 car attached
Lot Size: 0.23 Acres
Roof Type: Shingle
Stories: 1.0
Taxes: $0
Year Built: 2026
Feature Descriptions
Days on Site: 60
Flooring: Carpet, Laminate, Vinyl
HOA Fee: $750/ Annually
Parcel#: Unassigned
Patio/Porch: Covered
Sewer: Public Sewer
Water: Public
Local Schools
High School: Desoto Central
Middle School: Desoto Central
Elementary School: Desoto Central
Listed By / Shown By
Listed By
Agency Name: D R Horton Inc (Memphis)
Shown By
Agent Name: Kellie Drake
Agent Phone: (901) 834-9549
Agency Title: Crye-Leike Real Estate Services

Source: MLS United MLS
Estimate Your Payment
Estimated Payment
$ 1,094.97 per month $968.10 Principal & Interest $0.00 Property Tax (data not provided by mls) $126.87 Homeowner's InsuranceChange Payment Information



Information is deemed to be reliable but not guaranteed.© 2026 MLS United, LLC.
Privacy Policy / DMCA Notice / ADA Accessibility


This site is hosted, designed and copyright
© 1994 - 2026 by
Delta Media Group, Inc. -- Patent Pending --
8321 Bankhead Drive | MLS# 4149575
This single family home located at 8321 Bankhead Drive, Olive Branch, MS 38654 is currently listed for sale with an asking price of $434,990. This property was built in 2026 and has 4 bedrooms and 3 full baths with 2529 sq. ft. Bankhead Drive is located in the Southbranch subdivision. Search Southbranch real estate on kelliedrake.crye-leike.com today.