Kellie Drake
REALTOR®, ABR, C2EX, AHWD, MRP



BEDS4
BATHS3 full
SQUARE FEET2,477
MLS#4159914
STATUSActive
PROPERTY TYPEResidential - Single Family
SUBDIVISIONCrosswinds
Property Description
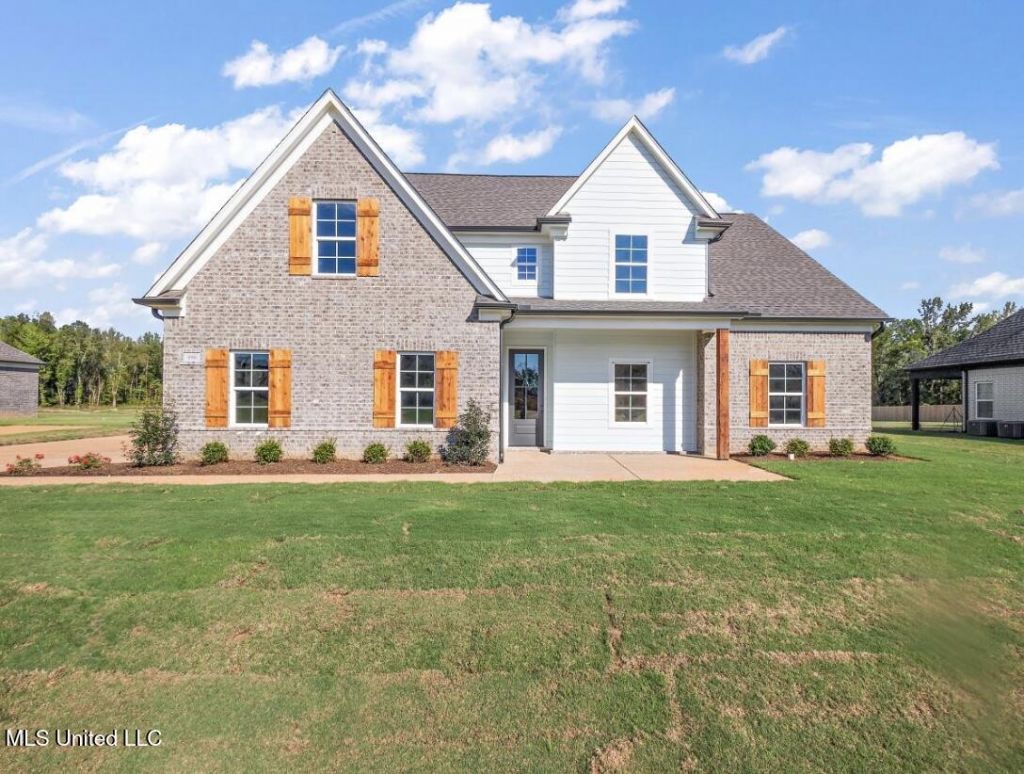
LEWISBURG SCHOOLS! LAST PHASE ... Welcome home to the stunning Oak floor plan, perfectly positioned on a spacious almost an acre lot with the added privacy of no neighbors behind you. This thoughtfully designed home offers 4 bedrooms, 3 full bathrooms, and a large bonus room -- plenty of space for family and entertaining. Step inside and be greeted by hardwood flooring throughout all downstairs living areas, with tile in the bathrooms and laundry. The heart of the home is the chef's kitchen, featuring custom cabinetry with soft-close doors, stainless steel appliances, quartz countertops, and abundant storage space. The primary suite is a true retreat, complete with a spa-like bathroom featuring a soaking tub, floor-to-ceiling tiled shower, and double vanity. The massive walk-in closet is finished with custom wood shelving. Upstairs, you'll find a spacious bonus room with one additional bedroom, and a full bathroom. Enjoy outdoor living on the covered back patio, overlooking a huge yard and peaceful open space behind the home -- perfect for gatherings, play, or simply relaxing in privacy.
Property Features
Property Type: Residential - Single Family
Garage: 2
Lot Size: 0.51 Acres
Roof Type: Architectural Shingles
Stories: 2.0
Taxes: $0
Year Built: 2026
Feature Descriptions
Days on Site: 27
Flooring: Ceramic Tile, Carpet, Simulated Wood
HOA Fee: $400/ Annually
Lot: Cul-De-Sac, Level
Parcel#: Unassigned
Patio/Porch: Patio, Rear Porch, Front Porch
Security: Carbon Monoxide Detector(s), Smoke Detector(s)
Sewer: Public Sewer
Water: Public
Window: Vinyl
Local Schools
High School: Lewisburg
Middle School: Lewisburg Middle
Elementary School: Lewisburg
Listed By / Shown By
Listed By
Agency Name: Sky Lake Realty LLC
Shown By
Agent Name: Kellie Drake
Agent Phone: (901) 834-9549
Agency Title: Crye-Leike Real Estate Services

Source: MLS United MLS
Estimate Your Payment
Estimated Payment
$ 1,079.64 per month $954.55 Principal & Interest $0.00 Property Tax (data not provided by mls) $125.10 Homeowner's InsuranceChange Payment Information



Information is deemed to be reliable but not guaranteed.© 2026 MLS United, LLC.
Privacy Policy / DMCA Notice / ADA Accessibility


This site is hosted, designed and copyright
© 1994 - 2026 by
Delta Media Group, Inc. -- Patent Pending --
7579 Thomas Riley Street | MLS# 4159914
This single family home located at 7579 Thomas Riley Street, Hernando, MS 38632 is currently listed for sale with an asking price of $428,900. This property was built in 2026 and has 4 bedrooms and 3 full baths with 2477 sq. ft. Thomas Riley Street is located in the Crosswinds subdivision. Search Crosswinds real estate on kelliedrake.crye-leike.com today.