Kellie Drake
REALTOR®, ABR, C2EX, AHWD, MRP



BEDS4
BATHS3 full
SQUARE FEET2,570
MLS#4155445
STATUSActive
PROPERTY TYPEResidential - Single Family
SUBDIVISIONArbor Pointe
Property Description
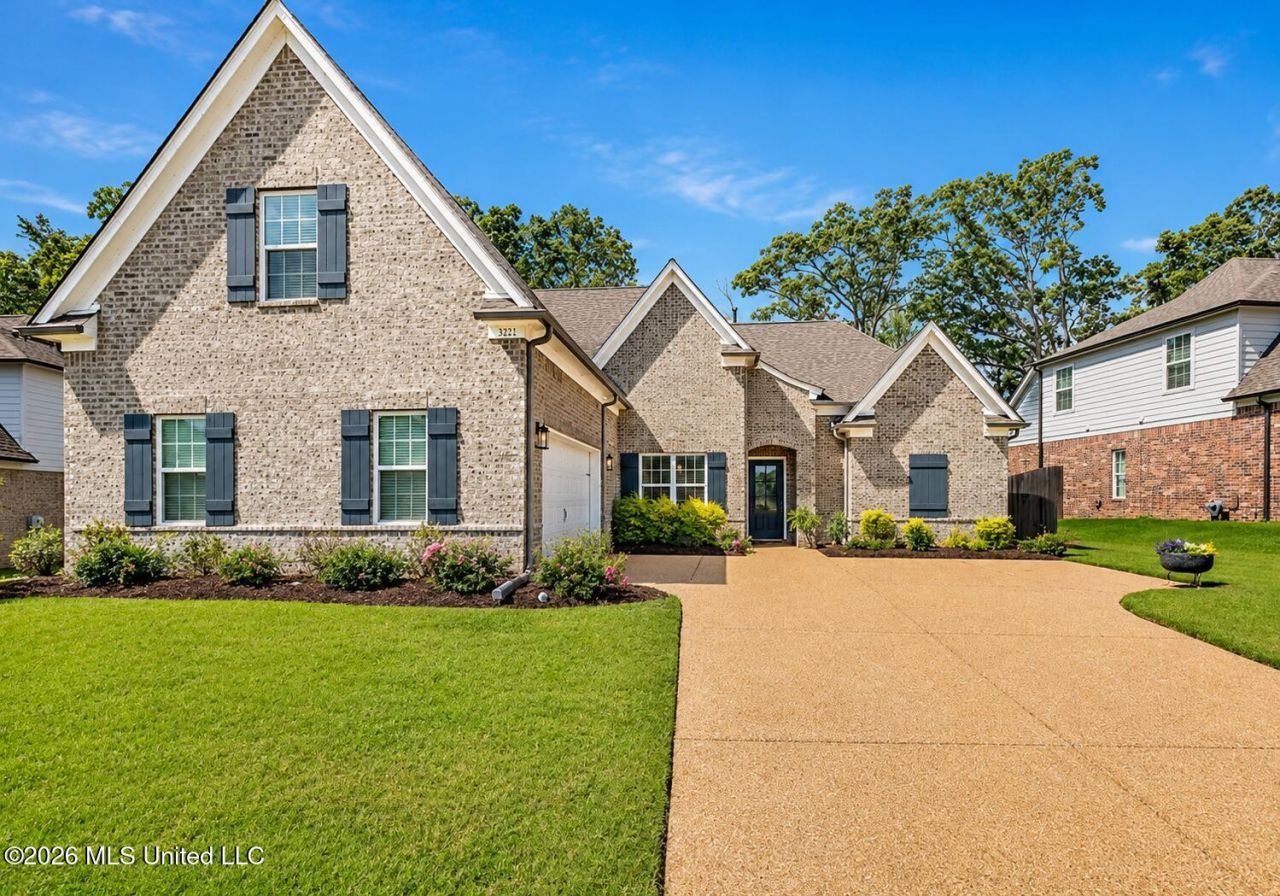
Welcome to the Persimmon Plan, a well designed 4-bedroom, 3-bath home offering 2,570 heated square feet of comfortable living space with a functional layout perfect for everyday living. The main level features three bedrooms, including a private primary suite tucked away from the secondary bedrooms for added privacy. The open-concept kitchen overlooks the spacious family room and upgraded breakfast area, while a separate dining room provides the perfect setting for gatherings or even an extension of the living area. The primary bedroom offers a spa-inspired bath complete with a soaking tub, separate tiled shower, dual vanities, and a generous walk-in closet with lots of added shelving. Upstairs, you'll find a large fourth bedroom, full bath, and versatile bonus room-ideal for a media room, playroom, home office, or guest retreat. Additional highlights include a covered back porch, large kitchen island, walk-in pantry, engineered hardwood throughout the entire home, spacious laundry room, built in cabinets with additional storage in breakfast room, added concrete on back patio, carriage-style garage, and storage throughout.. Schedule your private showing today
Property Features
Property Type: Residential - Single Family
Garage: 2
Lot Size: 0.22 Acres
Roof Type: Architectural Shingles
Stories: 2.0
Taxes: $2,901
Year Built: 2021
Feature Descriptions
Days on Site: 4
Flooring: Wood, Combination, Tile
HOA Fee: $500/ Annually
Lot: Sloped, Landscaped
Parcel#: 3081122600007900
Patio/Porch: Covered, Patio, Porch
Security: Smoke Detector(s)
Sewer: Public Sewer
Water: Public
Window: Vinyl
Local Schools
High School: Hernando
Middle School: Hernando
Elementary School: Hernando
Listed By / Shown By
Listed By
Agency Name: Sky Lake Realty LLC
Shown By
Agent Name: Kellie Drake
Agent Phone: (901) 834-9549
Agency Title: Crye-Leike Real Estate Services

Source: MLS United MLS
Estimate Your Payment
Estimated Payment
$ 1,311.32 per month $945.64 Principal & Interest $241.75 Property Tax $123.93 Homeowner's InsuranceChange Payment Information



Information is deemed to be reliable but not guaranteed.© 2026 MLS United, LLC.
Privacy Policy / DMCA Notice / ADA Accessibility


This site is hosted, designed and copyright
© 1994 - 2026 by
Delta Media Group, Inc. -- Patent Pending --
722 Dudley Drive | MLS# 4155445
This single family home located at 722 Dudley Drive, Hernando, MS 38632 is currently listed for sale with an asking price of $424,900. This property was built in 2021 and has 4 bedrooms and 3 full baths with 2570 sq. ft. Dudley Drive is located in the Arbor Pointe subdivision. Search Arbor Pointe real estate on kelliedrake.crye-leike.com today.