Kellie Drake
REALTOR®, ABR, C2EX, AHWD, MRP



BEDS5
BATHS3 full
SQUARE FEET2,911
MLS#4155512
STATUSActive
PROPERTY TYPEResidential - Single Family
SUBDIVISIONHawks Crossing
Property Description
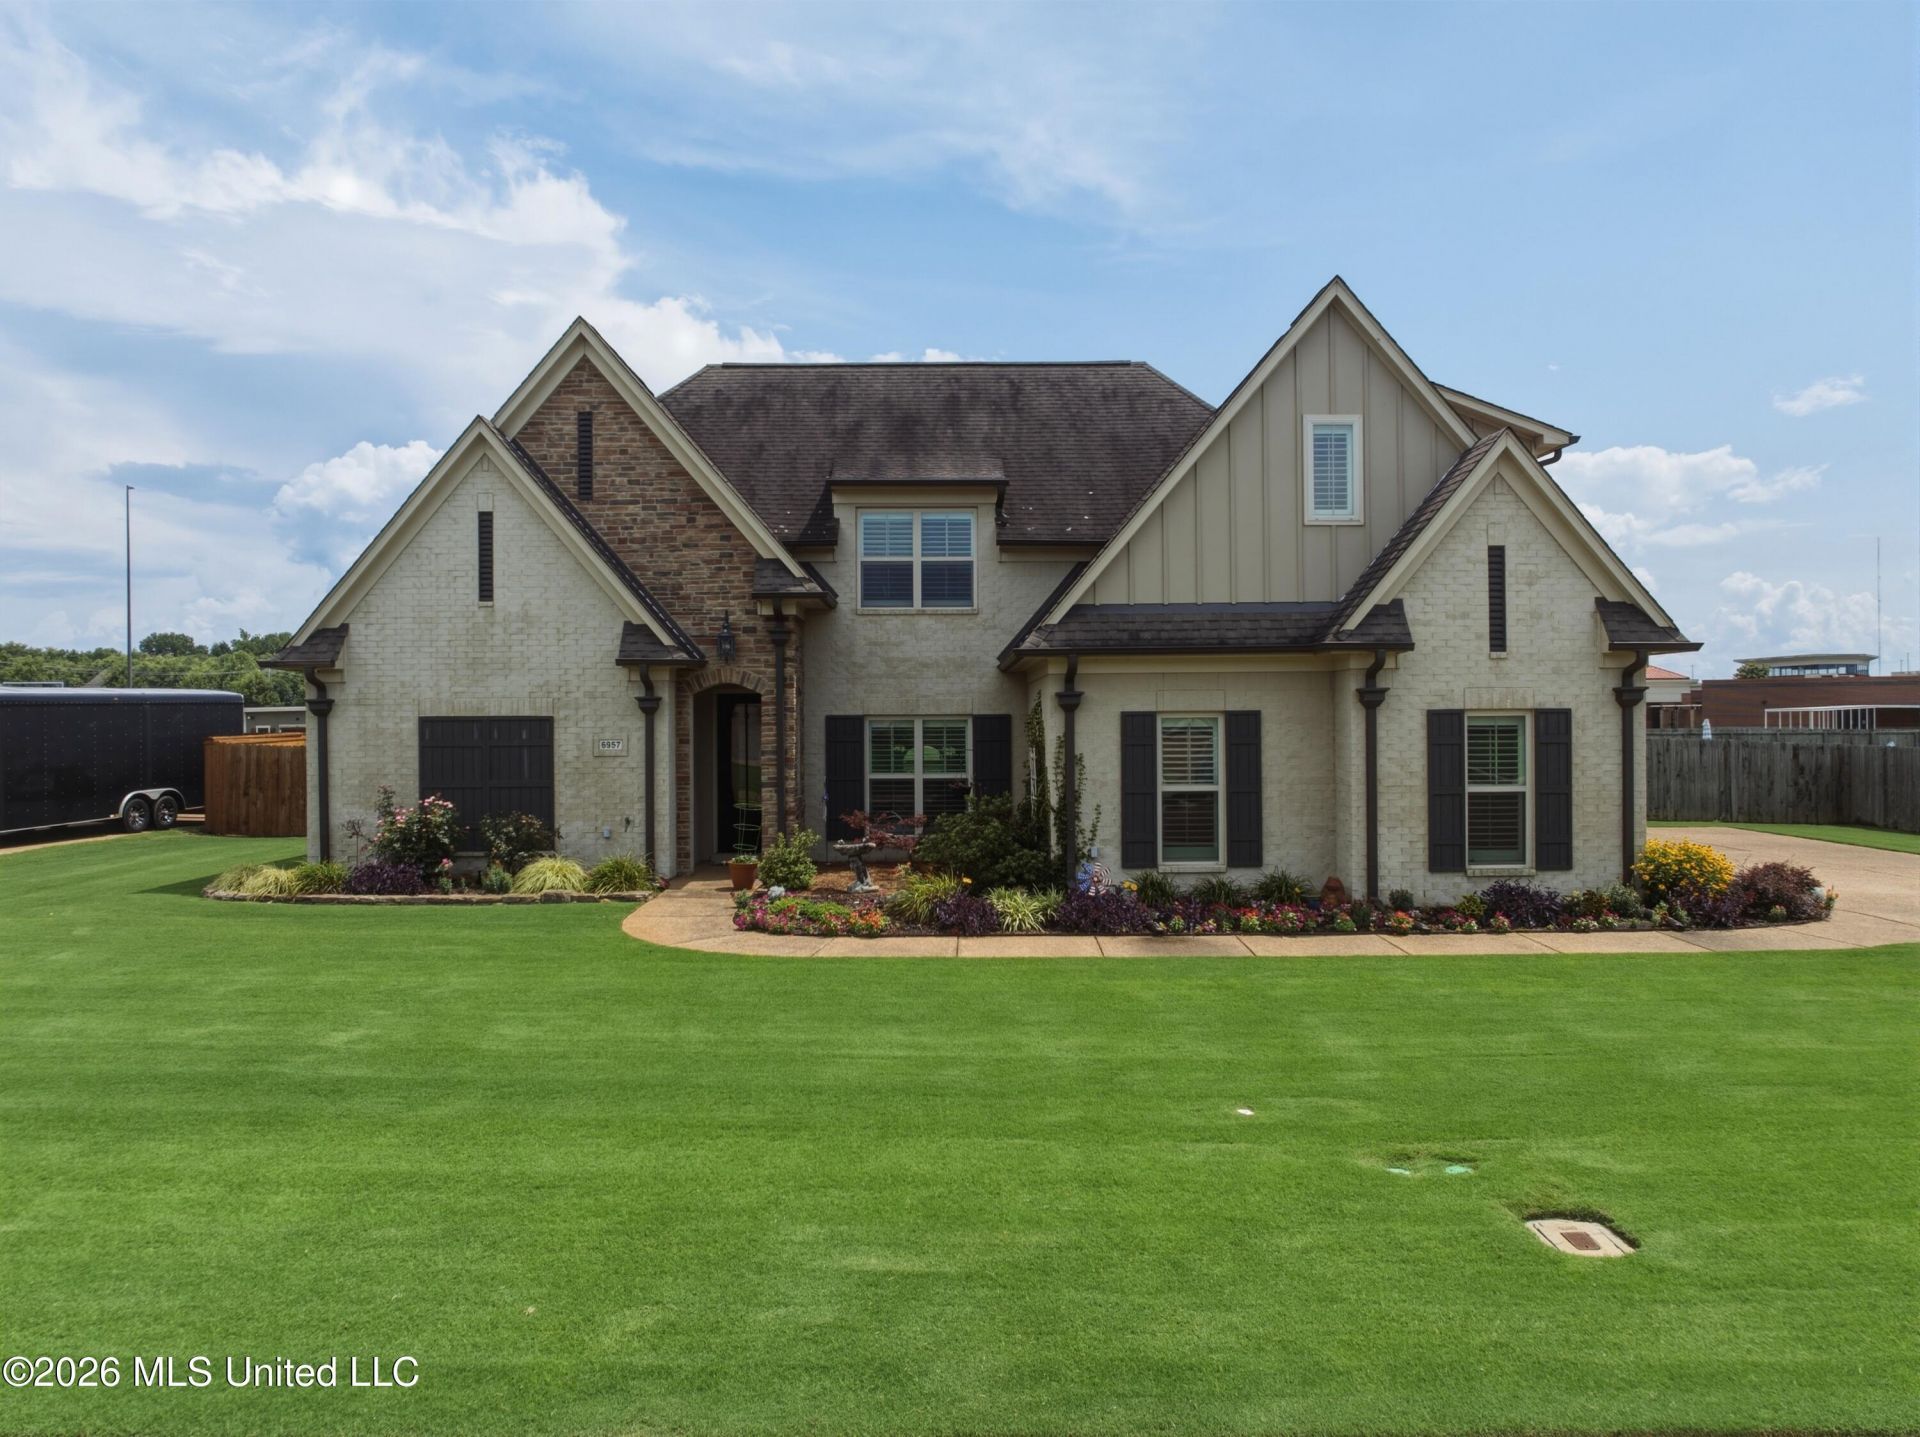
Welcome to 6957 W Hawks Crossing Drive! This beautifully maintained home offers the perfect blend of style, comfort, and functionality. The open-concept floor plan features a spacious great room with a fireplace that flows into a stunning kitchen with stainless steel appliances, a large center island, and abundant cabinet space. The private primary suite includes a spa-like bath with dual vanities, a soaking tub, separate shower, and walk-in closet. Upstairs, the versatile bonus room is perfect for a playroom, media room, or home office. Enjoy outdoor living on the covered patio overlooking the fenced backyard. Conveniently located near shopping, dining, parks, and top-rated Olive Branch schools, this move-in-ready home is one you won't want to miss. Schedule your private showing today!
Property Features
Property Type: Residential - Single Family
Fenced: Yes
Garage: 2
Lot Size: 0.53 Acres
Roof Type: Architectural Shingles
Stories: 2.0
Taxes: $2,431
Year Built: 2016
Feature Descriptions
Days on Site: 4
Flooring: Carpet, Laminate, Combination, Simulated Wood, Tile
HOA Fee: $500/ Annually
Lot: Fenced, Sprinklers In Front, Sprinklers In Rear
Lot Dimensions: 114x205
Parcel#: 2069300100000400
Patio/Porch: Patio
Security: yes
Security: Security System
Sewer: Public Sewer
Swimming Pool: Yes
Water: Public
Window: Low-Emissivity Windows, Plantation Shutters, Window Coverings
Local Schools
High School: Lewisburg
Middle School: Lewisburg Middle
Elementary School: Lewisburg
Listed By / Shown By
Listed By
Agency Name: Keller Williams Realty - MS
Shown By
Agent Name: Kellie Drake
Agent Phone: (901) 834-9549
Agency Title: Crye-Leike Real Estate Services

Source: MLS United MLS
Estimate Your Payment
Estimated Payment
$ 1,423.44 per month $1,079.40 Principal & Interest $202.58 Property Tax $141.46 Homeowner's InsuranceChange Payment Information



Information is deemed to be reliable but not guaranteed.© 2026 MLS United, LLC.
Privacy Policy / DMCA Notice / ADA Accessibility


This site is hosted, designed and copyright
© 1994 - 2026 by
Delta Media Group, Inc. -- Patent Pending --
6957 W Hawks Crossing Drive | MLS# 4155512
This single family home located at 6957 W Hawks Crossing Drive, Olive Branch, MS 38654 is currently listed for sale with an asking price of $485,000. This property was built in 2016 and has 5 bedrooms and 3 full baths with 2911 sq. ft. W Hawks Crossing Drive is located in the Hawks Crossing subdivision. Search Hawks Crossing real estate on kelliedrake.crye-leike.com today.