Kellie Drake
REALTOR®, ABR, C2EX, AHWD, MRP



BEDS3
BATHS2 full
SQUARE FEET1,590
MLS#4154764
STATUSActive
PROPERTY TYPEResidential - Single Family
SUBDIVISIONPorteaux Bay
Property Description
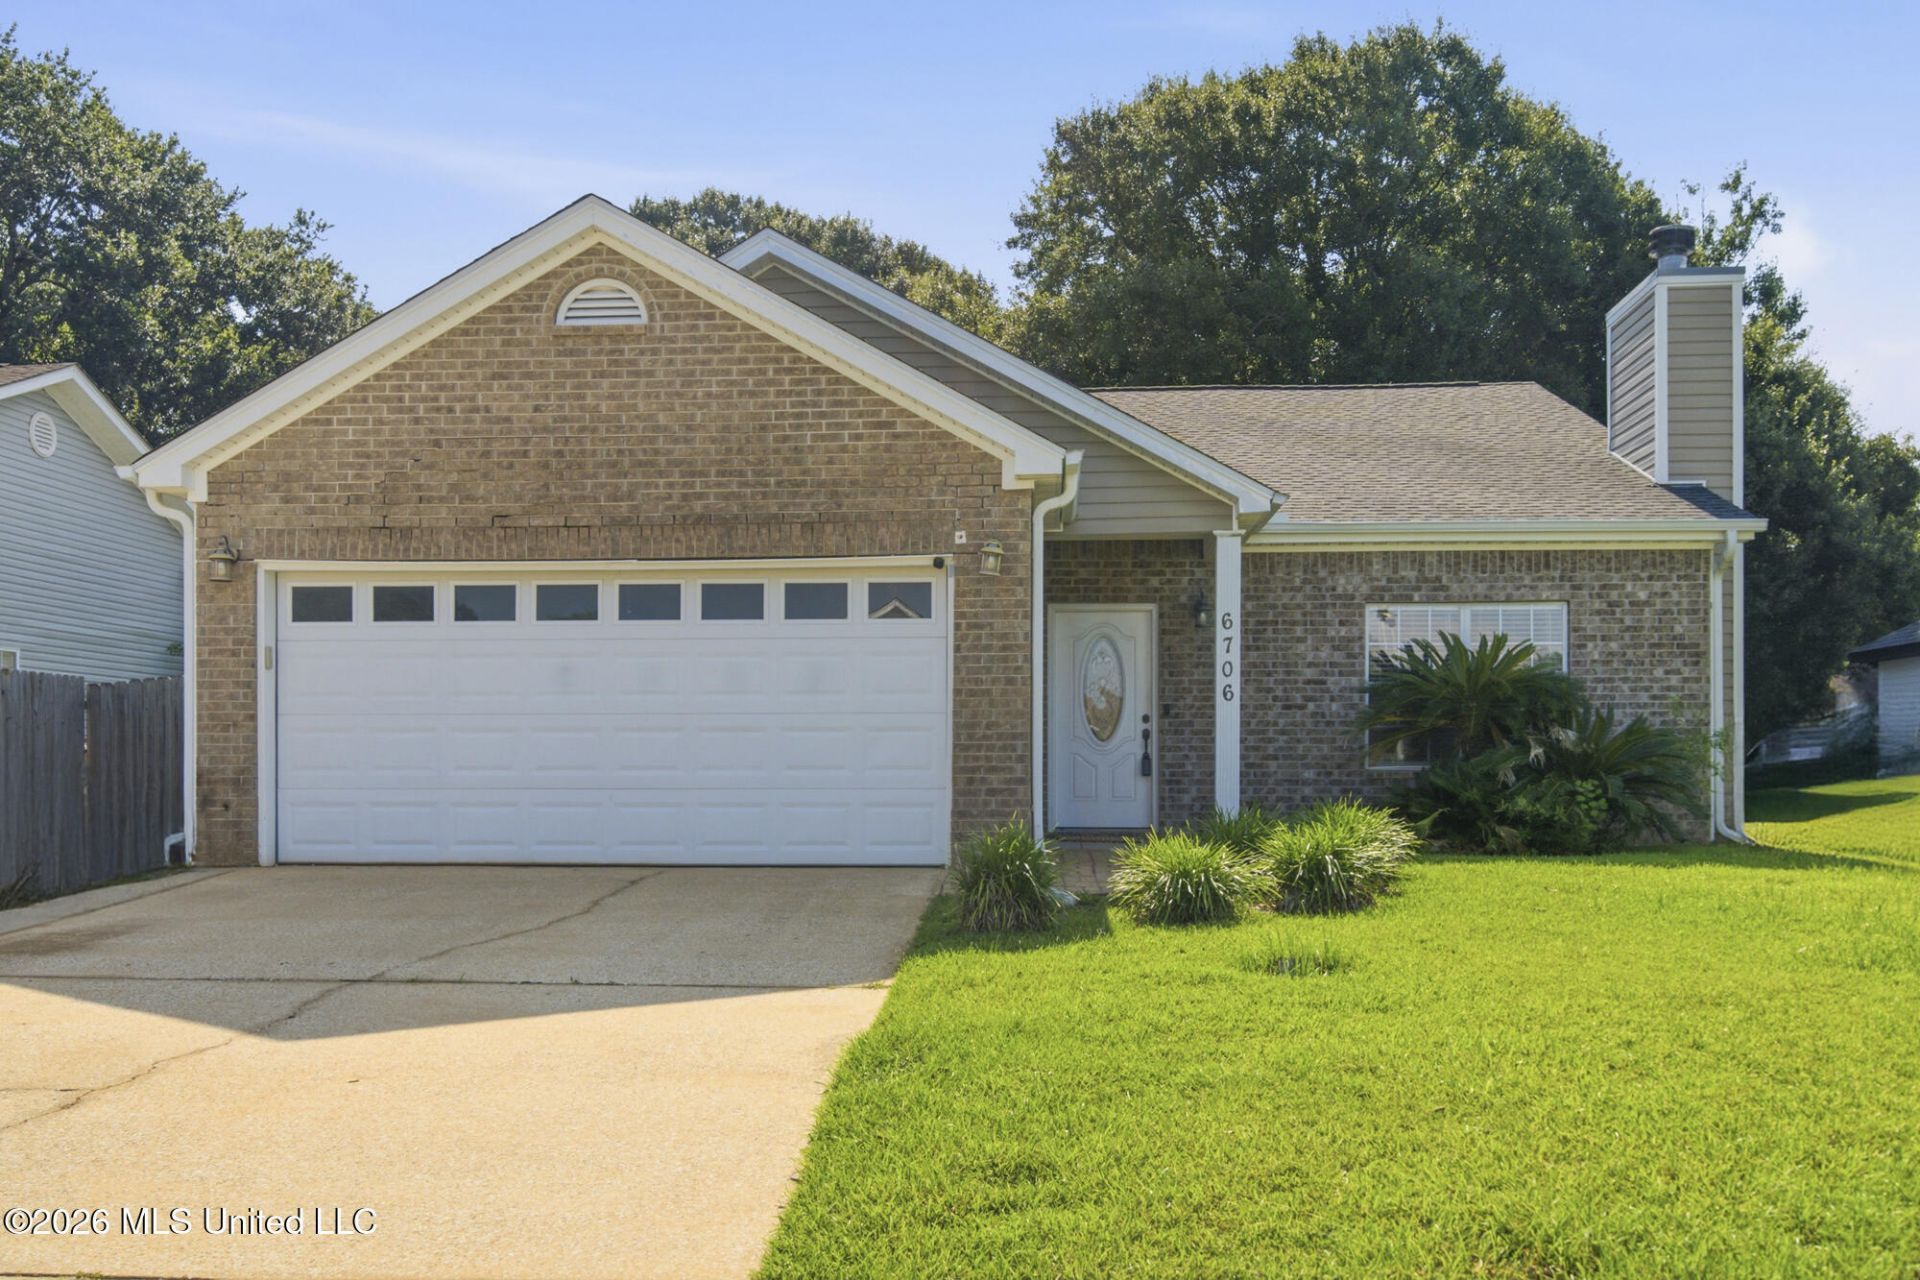
Welcome to this beautifully updated home featuring timeless Chicago brick and rich bamboo wood flooring throughout, creating warmth and character in every room. The spacious kitchen showcases granite countertops, abundant cabinetry, and generous bar that's perfect for morning coffee, along with a large, light-filled eat-in area that's perfect for everyday dining or entertaining. The primary suite offers a custom walk-in shower and an oversized walk-in closet with exceptional built-in storage. The main living area features a stunning stone fireplace that serves as an inviting focal point for gatherings. Additional highlights include a roof that is approximately seven years old, providing added value and peace of mind. Conveniently located between Keesler Air Force Base and I-10, this home offers easy access to major commuting routes and is just minutes from downtown Ocean Springs, where you'll find shopping, dining, and entertainment. This property also qualifies for USDA financing.
Property Features
Property Type: Residential - Single Family
Garage: 2
Lot Size: 0.22 Acres
Roof Type: Architectural Shingles
Stories: 1.0
Taxes: $1,853
Year Built: 2000
Feature Descriptions
Days on Site: 12
Flooring: Brick
Parcel#: 0-63-80-006.000
Patio/Porch: Porch, Rear Porch
Sewer: Public Sewer
Water: Public
Window: Blinds
Local Schools
High School: St Martin
Listed By / Shown By
Listed By
Agency Name: Berkshire Hathaway Home Servs., Panoramic Properties
Shown By
Agent Name: Kellie Drake
Agent Phone: (901) 834-9549
Agency Title: Crye-Leike Real Estate Services

Source: MLS United MLS
Estimate Your Payment
Estimated Payment
$ 745.97 per month $523.01 Principal & Interest $154.42 Property Tax $68.54 Homeowner's InsuranceChange Payment Information



Information is deemed to be reliable but not guaranteed.© 2026 MLS United, LLC.
Privacy Policy / DMCA Notice / ADA Accessibility


This site is hosted, designed and copyright
© 1994 - 2026 by
Delta Media Group, Inc. -- Patent Pending --
6706 S Rue Mornay | MLS# 4154764
This single family home located at 6706 S Rue Mornay , Biloxi, MS 39532 is currently listed for sale with an asking price of $235,000. This property was built in 2000 and has 3 bedrooms and 2 full baths with 1590 sq. ft. S Rue Mornay is located in the Porteaux Bay subdivision. Search Porteaux Bay real estate on kelliedrake.crye-leike.com today.