Kellie Drake
REALTOR®, ABR, C2EX, AHWD, MRP



BEDS4
BATHS3 full 1 partial
SQUARE FEET4,671
MLS#4159665
STATUSActive
PROPERTY TYPEResidential - Single Family
SUBDIVISIONMetes And Bounds
Property Description
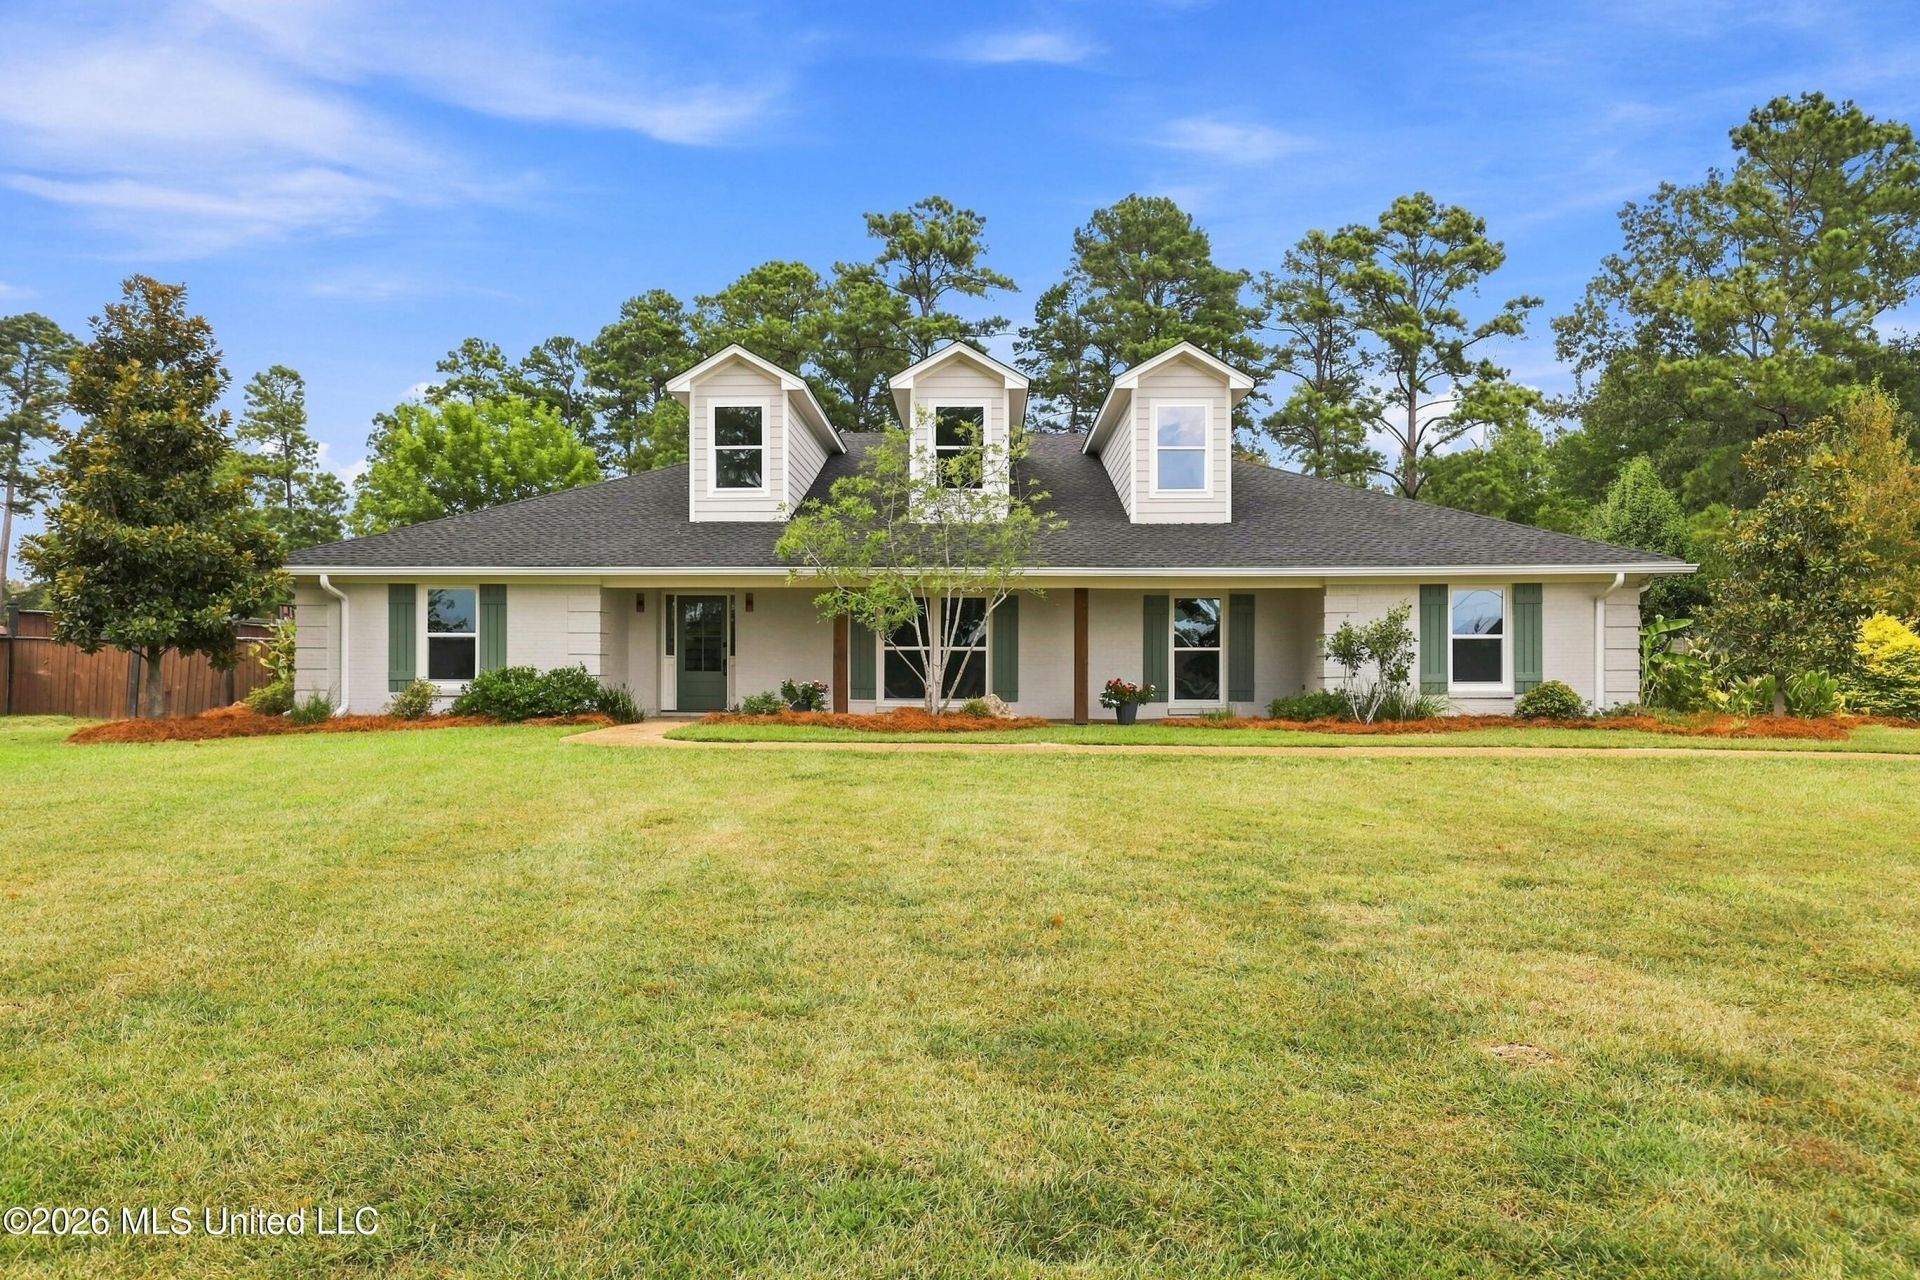
Unlike anything you'll find, this extraordinary 4 Bed/ 3.5 Bath, 4,671 square ft fully remodeled estate offers the space, craftsmanship, and luxury of a brand-new home while preserving the charm and character of an established property. Situated on nearly 2 acres with mature trees, a private pond and dock, an oversized driveway, and a detached climate-controlled shop, this one-of-a-kind property delivers an incredible combination of luxury, functionality, and privacy, all conveniently located near everything Flowood has to offer. Inside, you'll immediately notice the attention to detail and designer-quality finishes throughout. Gorgeous wood-look luxury vinyl plank flooring, abundant natural light, custom wood beams, built-in display shelving, timeless fixtures, and beautifully curated finishes create an elevated yet inviting atmosphere. The massive living room serves as the heart of the home, featuring a stunning floor-to-ceiling brick wood burning fireplace complete with hearth and mantle, flanked by custom built-in shelving and display space. Just off the living room, a heated and cooled sunroom provides an abundance of natural light and the perfect additional space for relaxing, entertaining, or enjoying views of the property year-round. The show-stopping kitchen is designed for both everyday living and entertaining, featuring an oversized island with abundant seating, professional-grade gas range, double ovens, stainless steel appliances, farmhouse sink, gorgeous backsplash, extensive cabinetry, and a large butler's pantry complete with a beverage cooler. A custom coffee bar adds another thoughtful touch, while the kitchen flows seamlessly into the dining area and an additional flexible room that could easily serve as a playroom, office, study, or additional living space. Beautiful custom wood double doors add even more character to this versatile space. The luxurious primary suite is truly a retreat. The spa-inspired bathroom features double vanities, a stunning freestanding soaking tub, and an enormous fully tiled walk-in shower with a built-in seat and dual shower heads. The impressive his-and-hers closet offers an abundance of custom storage, a center island, plenty of room to keep everything beautifully organized, and complete with a brand new washer/dryer combo conveniently tucked away in the closet. Also located on the main level is a spacious mother-in-law suite or guest bedroom with its own private bathroom, offering exceptional flexibility for guests or multigenerational living. A half bath and large laundry room are conveniently located near the three-car garage. Upstairs you'll find two additional bedrooms, a full bathroom, and a spacious bonus room, providing plenty of room for guests, children, a home office, media room, or additional living space. Even the space beneath the stairs has been thoughtfully designed with a custom built-in nook featuring a bench, lighting, shelving, and drawer storage. Outside, the property continue
Property Features
Property Type: Residential - Single Family
Garage: 3 car attached
Lot Size: 1.82 Acres
Roof Type: Architectural Shingles
Stories: 2.0
Taxes: $2,680
Year Built: 1983
Feature Descriptions
Days on Site: 13
Flooring: Tile, Luxury Vinyl
Lot: Level, Rectangular Lot, Few Trees, Front Yard
Parcel#: H11-000074-00000
Patio/Porch: Rear Porch, Front Porch
Security: Smoke Detector(s)
Sewer: Waste Treatment Plant
Water: Public
Water Features: Pond
Local Schools
High School: Northwest Rankin
Middle School: Northwest Rankin Middle
Elementary School: Highland Bluff Elm
Listed By / Shown By
Listed By
Agency Name: Keller Williams
Shown By
Agent Name: Kellie Drake
Agent Phone: (901) 834-9549
Agency Title: Crye-Leike Real Estate Services

Source: MLS United MLS
Estimate Your Payment
Estimated Payment
$ 2,425.66 per month $1,947.15 Principal & Interest $223.33 Property Tax $255.18 Homeowner's InsuranceChange Payment Information



Information is deemed to be reliable but not guaranteed.© 2026 MLS United, LLC.
Privacy Policy / DMCA Notice / ADA Accessibility


This site is hosted, designed and copyright
© 1994 - 2026 by
Delta Media Group, Inc. -- Patent Pending --
6430 Manship Road | MLS# 4159665
This single family home located at 6430 Manship Road, Brandon, MS 39047 is currently listed for sale with an asking price of $874,900. This property was built in 1983 and has 4 bedrooms and 3 full and 1 partial baths with 4671 sq. ft. Manship Road is located in the Metes And Bounds subdivision. Search Metes And Bounds real estate on kelliedrake.crye-leike.com today.