Kellie Drake
REALTOR®, ABR, C2EX, AHWD, MRP



BEDS3
BATHS4 full 1 partial
SQUARE FEET5,194
MLS#4150707
STATUSActive
PROPERTY TYPEResidential - Single Family
SUBDIVISIONMeadowbrook Highlands
Property Description
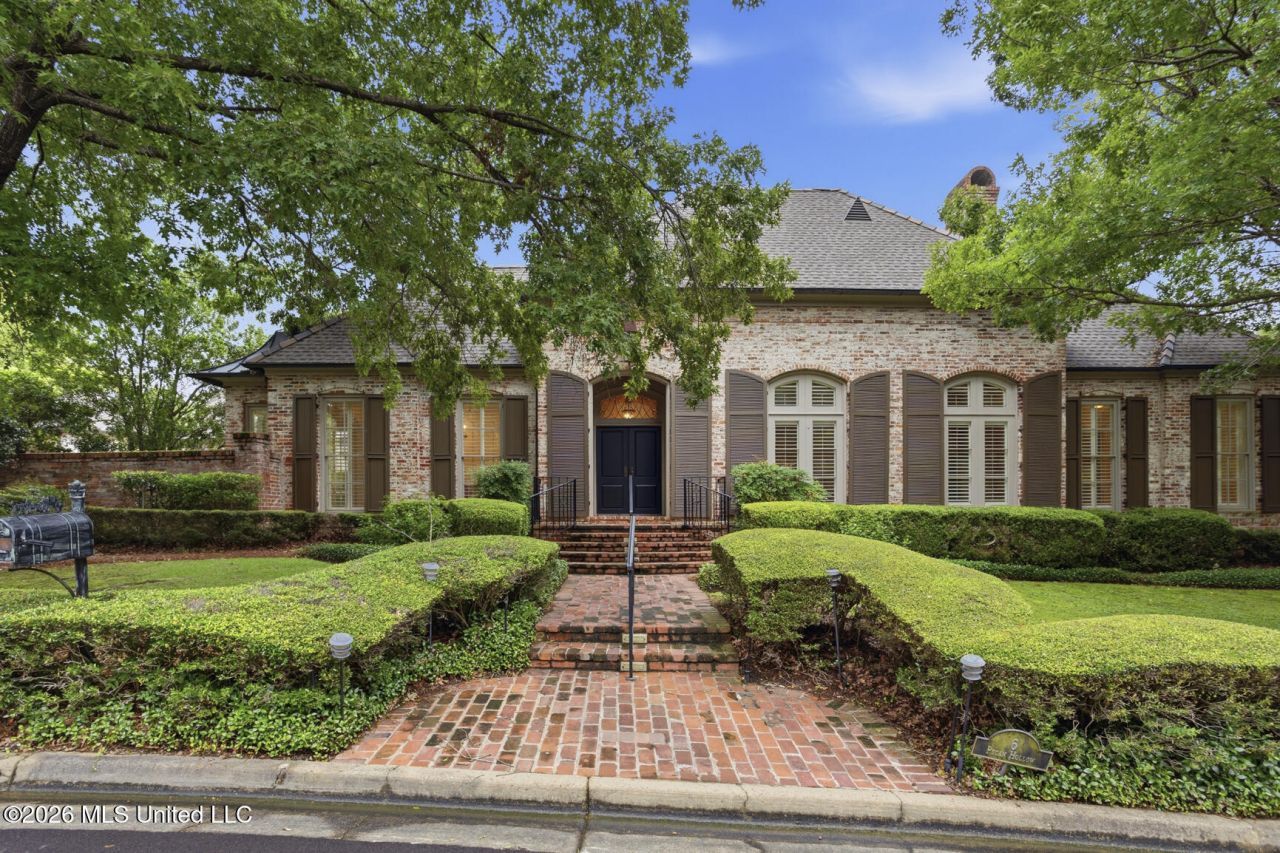
Tucked behind the gates of Meadowbrook Highlands, one of Jackson's most sought-after neighborhoods, this extraordinary custom-built estate blends timeless elegance with exceptional everyday livability. Situated on two beautifully landscaped lots within a private 24-hour guarded community, the home offers refined one-level living with remarkable craftsmanship, incredible storage, and spaces designed for both entertaining and comfortable daily life. From the moment you arrive, the home's presence is undeniable. Old brick architecture, graceful circular steps, gas lanterns, iron railings, and professionally designed landscaping create a striking first impression. Inside, tall ceilings, custom millwork, antique heart pine flooring and beams, arched openings, skylights, oversized windows, and thoughtfully designed details fill the home with warmth, natural light, and architectural character rarely found today. The formal dining room is flooded with natural light from floor-to-ceiling windows and a large bay window overlooking the landscaped front yard, while antique heart pine flooring adds warmth and richness. Across the foyer, the formal living room features 12-foot ceilings, a wood-burning fireplace, and stunning craftsmanship. Architecturally designed arched openings lead into the expansive great room with 14-foot ceilings, antique heart pine beams, built-in glass cabinetry, skylights, and handsome slate floors sourced from the family quarry in Virginia. Double doors open to the private courtyard, where an intricate fountain believed to have originated from one of Henry Ford's New York properties serves as the centerpiece, surrounded by beautifully landscaped grounds and rose gardens. The chef's kitchen was designed for gathering and entertaining, featuring double ovens, Sub-Zero refrigerator, warming drawer, gas cooktop, large island, walk-in pantry, built-in breakfast area, and extensive custom cabinetry. The kitchen opens into the keeping room with a wood-burning fireplace flanked by built-in bookcases and cabinetry, all overlooking the courtyard. Connecting the kitchen and dining room, the butler's pantry includes a wet bar, ice maker, and a large storage closet ideal for china, serving pieces, and entertaining essentials. What truly sets this home apart is the abundance of thoughtfully designed storage and flexible space throughout. The primary suite features dual bathrooms, enormous walk-in closets, and built-in storage. Guest bedrooms offer generous closets, while additional spaces include a cedar closet, office/craft room, interior workshop, oversized laundry room storage, exterior storage room, and a large floored attic above the three-car garage. One oversized storage room was even designed to accommodate fully assembled holiday décor, but could easily function as a home gym, hobby room, or additional office space. Outside, the enclosed courtyard, professionally landscaped grounds, irrigation system, copper gutters, built-in ge
Property Features
Property Type: Residential - Single Family
Fenced: Yes
Garage: 3 car attached
Lot Size: 0.48 Acres
Roof Type: Architectural Shingles
Stories: 1.0
Taxes: $19,492
Year Built: 1998
Feature Descriptions
Flooring: Carpet, Marble, Wood, Slate, Stone
HOA Fee: $3000/ Annually
Lot: Cul-De-Sac, Landscaped, Fenced, Garden
Parcel#: 0535-0667-000
Patio/Porch: Patio, Stone/Tile
Security: 24 Hour Security, Gated Community, Security Guard, Gated with Guard
Sewer: Public Sewer
Water: Public
Window: Plantation Shutters
Local Schools
High School: Murrah
Middle School: Bailey APAC
Elementary School: Casey
Listed By / Shown By
Listed By
Agency Name: Overby, Inc.
Shown By
Agent Name: Kellie Drake
Agent Phone: (901) 834-9549
Agency Title: Crye-Leike Real Estate Services

Source: MLS United MLS
Estimate Your Payment
Estimated Payment
$ 3,585.26 per month $1,733.72 Principal & Interest $1,624.33 Property Tax $227.21 Homeowner's InsuranceChange Payment Information



Information is deemed to be reliable but not guaranteed.© 2026 MLS United, LLC.
Privacy Policy / DMCA Notice / ADA Accessibility


This site is hosted, designed and copyright
© 1994 - 2026 by
Delta Media Group, Inc. -- Patent Pending --
6 Pecan Hollow Drive | MLS# 4150707
This single family home located at 6 Pecan Hollow Drive, Jackson, MS 39211 is currently listed for sale with an asking price of $779,000. This property was built in 1998 and has 3 bedrooms and 4 full and 1 partial baths with 5194 sq. ft. Pecan Hollow Drive is located in the Meadowbrook Highlands subdivision. Search Meadowbrook Highlands real estate on kelliedrake.crye-leike.com today.