Kellie Drake
REALTOR®, ABR, C2EX, AHWD, MRP



BEDS3
BATHS2 full
SQUARE FEET1,710
MLS#4154652
STATUSPending
PROPERTY TYPEResidential - Single Family
SUBDIVISIONSouthridge Estates
Property Description
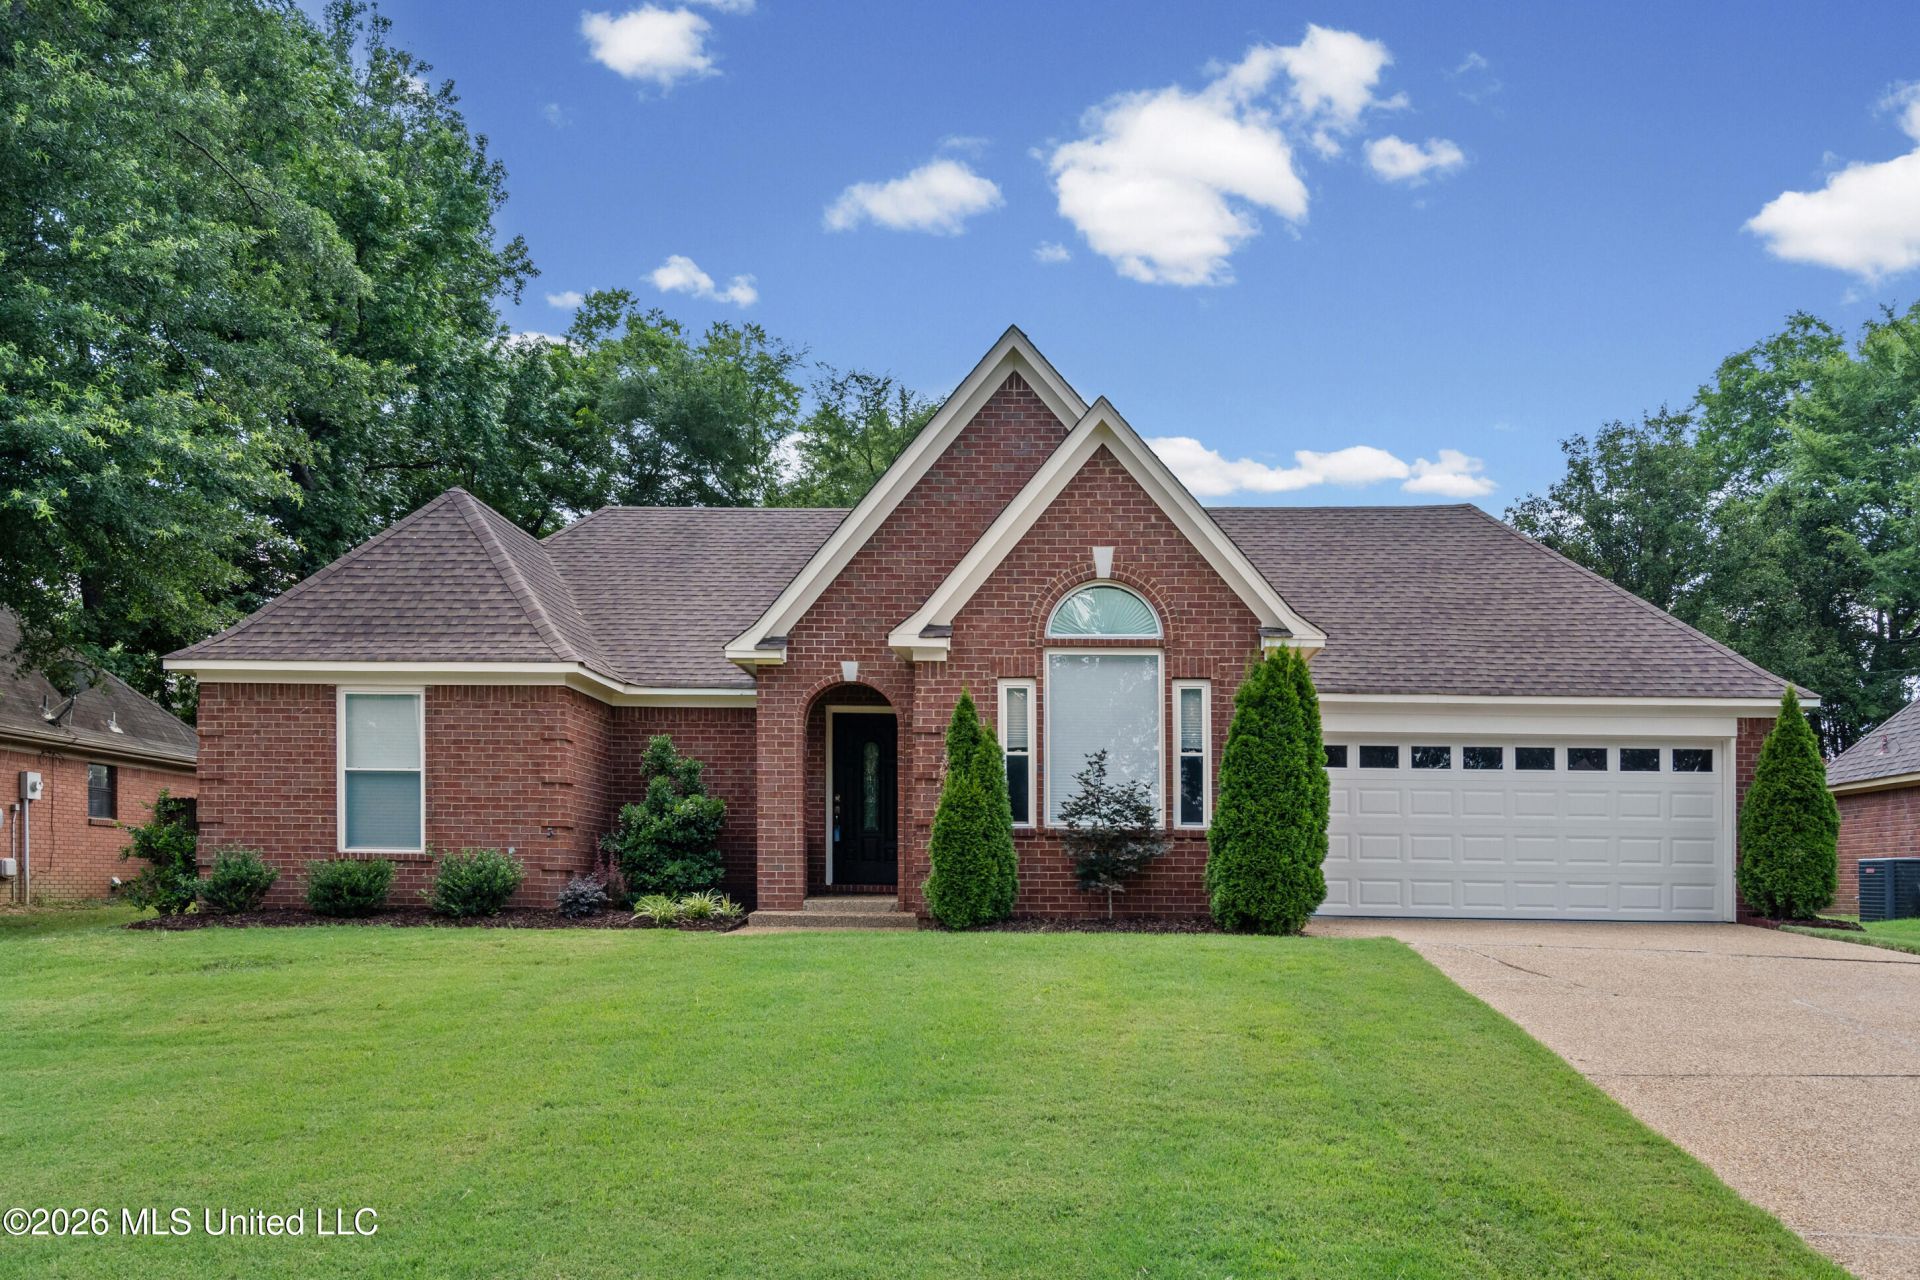
**Welcome Home!** This move-in ready, single-story home offers the perfect blend of comfort, style, and convenience. Featuring a desirable split floor plan, spacious rooms, and an abundance of natural light, this home provides the ideal layout for both everyday living and entertaining. You'll love the thoughtfully designed separate living spaces, giving everyone room to relax while still feeling connected. Conveniently located in a sought-after area, this home checks all the boxes with its exceptional condition, functional floor plan, and budget-friendly price. Step outside to a backyard that's a blank canvas, ready for you to create the outdoor oasis you've always envisioned-whether it's hosting family and friends, gardening, or simply unwinding after a long day. Opportunities like this don't last long! Schedule your private showing today and see for yourself why this home is the perfect place to call your own before it's gone.
Property Features
Property Type: Residential - Single Family
Fenced: Yes
Garage: 2 car attached
Lot Size: 0.24 Acres
Roof Type: Asphalt Shingle
Stories: 1.0
Taxes: $1,664
Year Built: 1993
Feature Descriptions
Days on Site: 13
Flooring: Carpet, Wood, Combination, Tile
Lot: Landscaped, Fenced
Lot Dimensions: 70 X 130
Parcel#: 2062030300000200
Patio/Porch: Patio, Front Porch
Security: Prewired, Smoke Detector(s)
Sewer: Public Sewer
Water: Public
Window: Double Pane Windows, Insulated Windows, Window Treatments, Metal
Local Schools
High School: Desoto Central
Middle School: Central Middle School
Elementary School: Desoto Central
Listed By / Shown By
Listed By
Agency Name: Regency Realty, Llc
Shown By
Agent Name: Kellie Drake
Agent Phone: (901) 834-9549
Agency Title: Crye-Leike Real Estate Services

Source: MLS United MLS
Estimate Your Payment
Estimated Payment
$ 843.49 per month $623.16 Principal & Interest $138.67 Property Tax $81.67 Homeowner's InsuranceChange Payment Information



Information is deemed to be reliable but not guaranteed.© 2026 MLS United, LLC.
Privacy Policy / DMCA Notice / ADA Accessibility


This site is hosted, designed and copyright
© 1994 - 2026 by
Delta Media Group, Inc. -- Patent Pending --
5965 Southridge Drive | MLS# 4154652
This single family home located at 5965 Southridge Drive, Olive Branch, MS 38654 is currently listed for sale with an asking price of $280,000. This property was built in 1993 and has 3 bedrooms and 2 full baths with 1710 sq. ft. Southridge Drive is located in the Southridge Estates subdivision. Search Southridge Estates real estate on kelliedrake.crye-leike.com today.