Kellie Drake
REALTOR®, ABR, C2EX, AHWD, MRP



BEDS4
BATHS3 full 1 partial
SQUARE FEET2,400
MLS#4160811
STATUSActive
PROPERTY TYPEResidential - Single Family
SUBDIVISIONWoodlands Of Castlewoods
Property Description
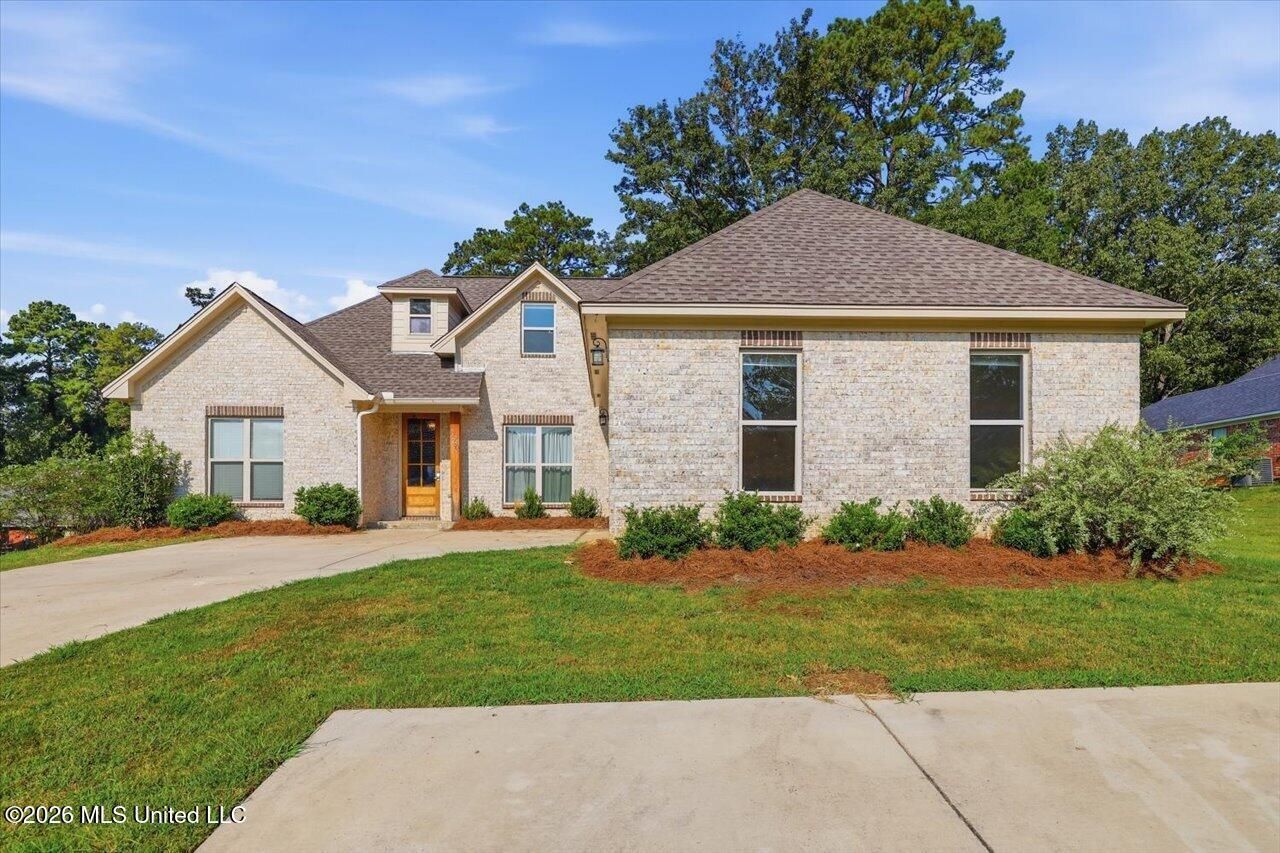
Welcome home to this beautifully maintained four bedroom, three-and-a-half-bath home offering a spacious layout, stylish updates, and plenty of room to spread out. The heart of the home is the bright, open plan featuring a kitchen with crisp white cabinetry, modern black accents, stainless steel appliances and a large island-perfect for everyday living and entertaining. The spacious living and dining areas feature durable luxury vinyl plank flooring, abundant natural light, and elegant crown molding throughout. The oversized master suite provides a true retreat with ample space and a well-appointed bath. Upstairs, is its own retreat with a full bath and plenty of privacy. Step outside to enjoy the covered patio and fenced backyard, creating a comfortable outdoor space for relaxing, grilling, or entertaining. An extra parking pad provides convenient additional parking. With its classic brick exterior, modern interior finishes, generous bedrooms, and functional outdoor spaces, this home offers the perfect blend of comfort, style, and versatility. This one is ready to welcome its next owners!
Property Features
Property Type: Residential - Single Family
Garage: 2 car attached
Lot Size: 0.39 Acres
Roof Type: Architectural Shingles
Taxes: $3,064
Year Built: 2021
Feature Descriptions
Flooring: Luxury Vinyl
HOA Fee: $350/ Annually
Lot: Corner Lot, Cul-De-Sac
Parcel#: I11a-000002-00630
Patio/Porch: Covered
Sewer: Public Sewer
Water: Public
Window: Vinyl
Local Schools
High School: Northwest Rankin
Middle School: Northwest Rankin Middle
Elementary School: Northwest Elementary School
Listed By / Shown By
Listed By
Agency Name: Turn Key Properties, LLC
Shown By
Agent Name: Kellie Drake
Agent Phone: (901) 834-9549
Agency Title: Crye-Leike Real Estate Services

Source: MLS United MLS
Estimate Your Payment
Estimated Payment
$ 1,211.88 per month $845.72 Principal & Interest $255.33 Property Tax $110.83 Homeowner's InsuranceChange Payment Information



Information is deemed to be reliable but not guaranteed.© 2026 MLS United, LLC.
Privacy Policy / DMCA Notice / ADA Accessibility


This site is hosted, designed and copyright
© 1994 - 2026 by
Delta Media Group, Inc. -- Patent Pending --
580 Hickory Place | MLS# 4160811
This single family home located at 580 Hickory Place, Brandon, MS 39047 is currently listed for sale with an asking price of $380,000. This property was built in 2021 and has 4 bedrooms and 3 full and 1 partial baths with 2400 sq. ft. Hickory Place is located in the Woodlands Of Castlewoods subdivision. Search Woodlands Of Castlewoods real estate on kelliedrake.crye-leike.com today.