Kellie Drake
REALTOR®, ABR, C2EX, AHWD, MRP



BEDS4
BATHS2 full
SQUARE FEET1,840
MLS#4155459
STATUSActive
PROPERTY TYPEResidential - Single Family
SUBDIVISIONSnowden Grove
Property Description
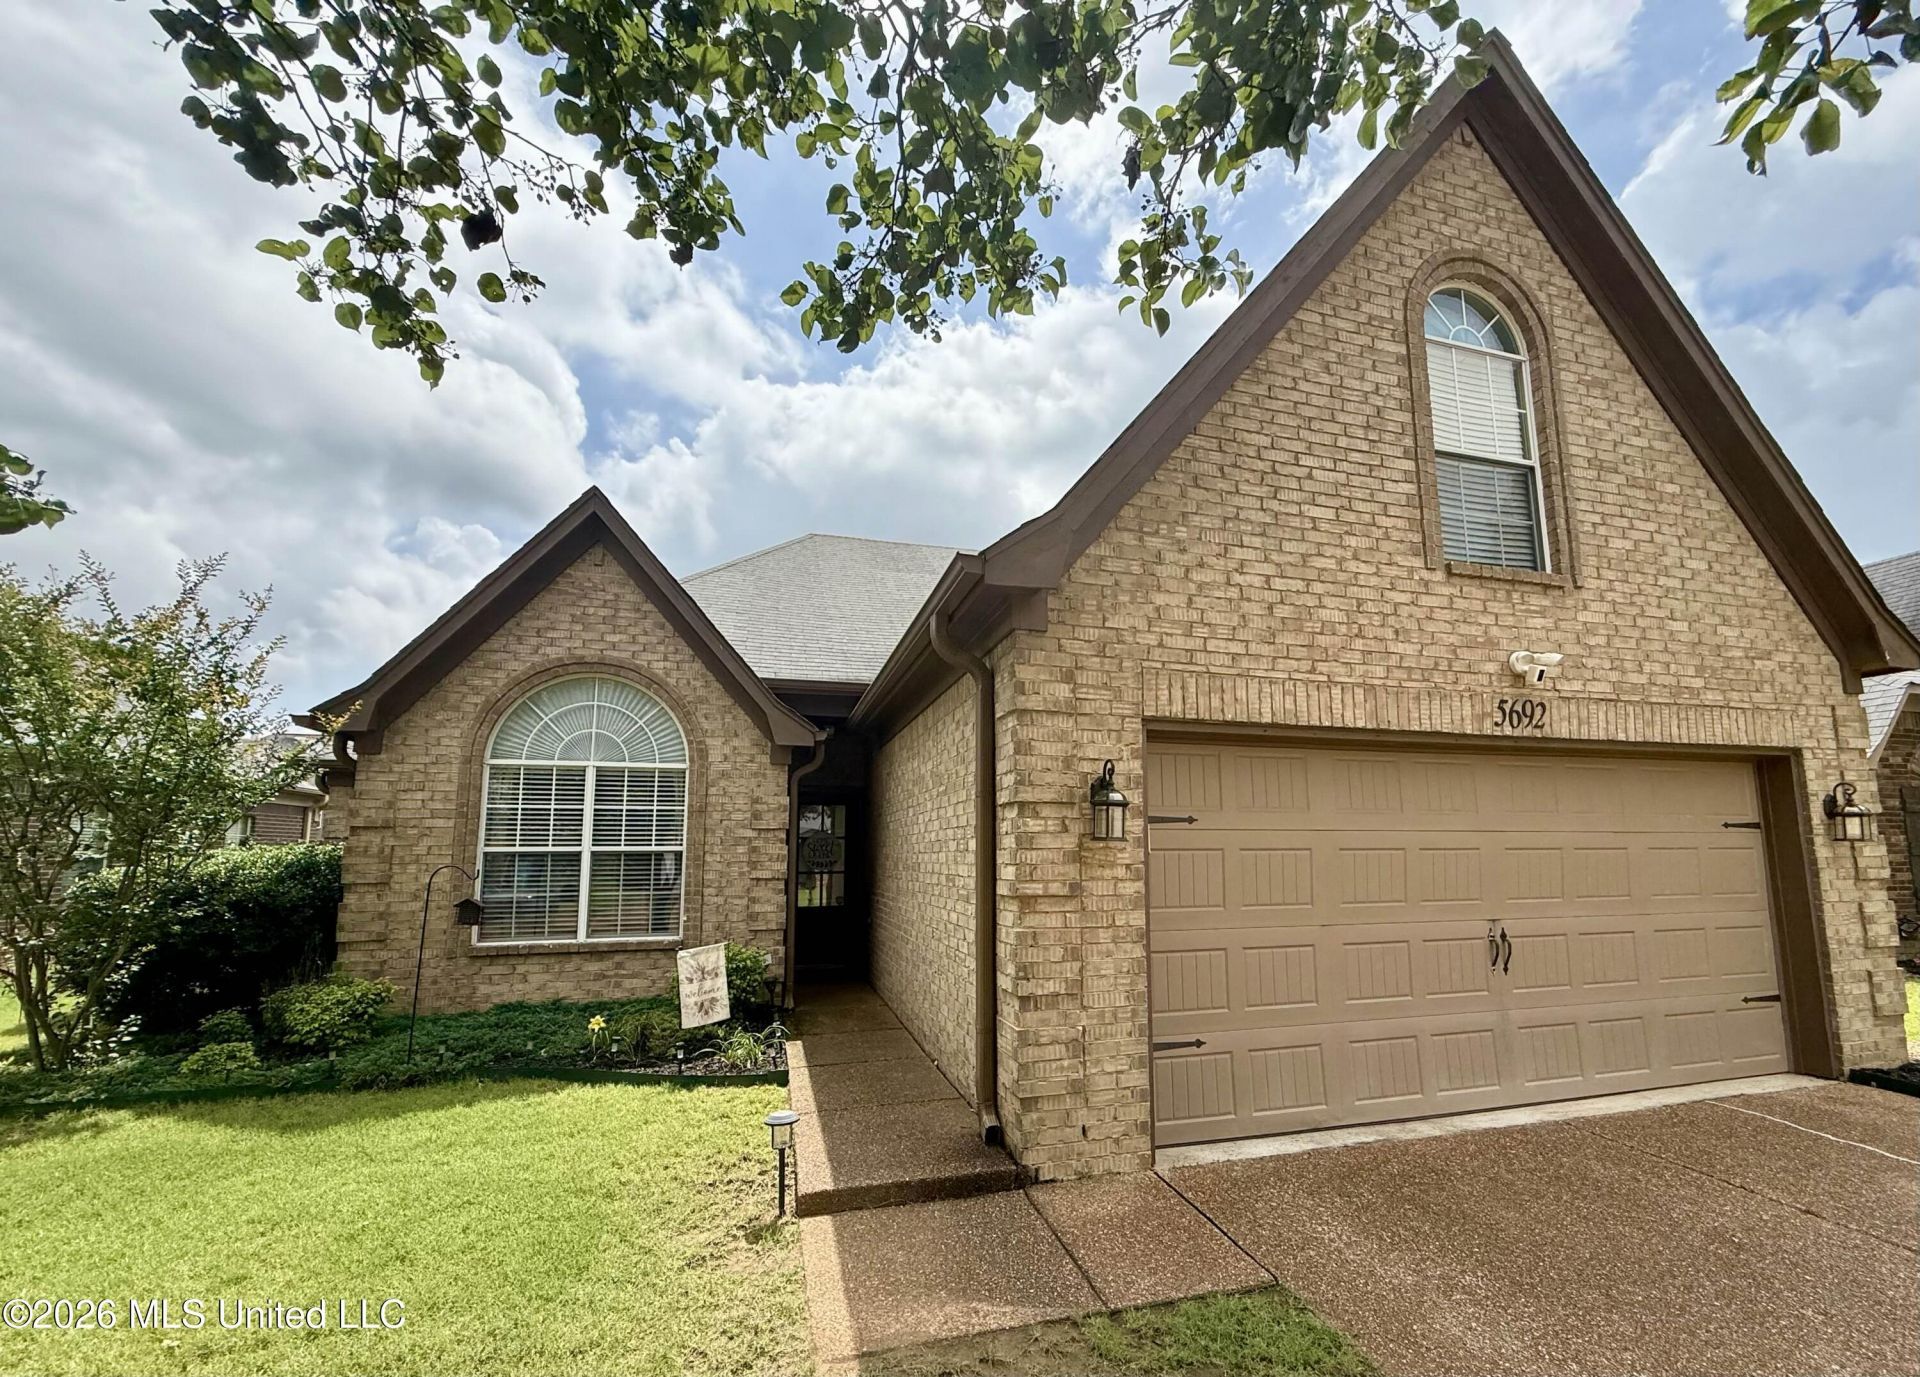
Fantastic Location & Move-In Ready! This beautifully maintained 4-bedroom, 2-bath home features a desirable split floor plan with 3 bedrooms downstairs and 1 bedroom/bonus room upstairs, offering flexibility for guests, a home office, playroom, or game room. The spacious great room with a corner fireplace flows seamlessly into the kitchen, creating an inviting space for everyday living and entertaining. Step outside to enjoy the oversized patio with a pergola-perfect for relaxing or hosting family and friends. Conveniently located near Snowden Grove, Silo Square shopping and dining, schools, and just minutes from I-55. Schedule your showing today for this extremely well-maintained home with numerous updates, functional living space, and an unbeatable location! Recent Updates & Features Include: "¢ Smart thermostats "¢ Ring doorbell, driveway floodlight camera, and window sensors "¢ New carpet, oversized kitchen sink, and garbage disposal (2022) "¢ Updated hall bathroom(2023) "¢ Updated laundry room (2025)
Property Features
Property Type: Residential - Single Family
Fenced: Yes
Garage: 2 car attached
Lot Size: 0.14 Acres
Roof Type: Architectural Shingles, Shingle
Stories: 2.0
Taxes: $2,261
Year Built: 2008
Feature Descriptions
Days on Site: 4
Flooring: Carpet
HOA Fee: $240/ Annually
Lot: Level, Landscaped, Fenced
Lot Dimensions: 110x54
Parcel#: 2072032100043900
Patio/Porch: Covered
Security: Security Lights, Smoke Detector(s)
Sewer: Public Sewer
Water: Public
Window: Screens, Blinds
Local Schools
High School: Desoto Central
Middle School: Desoto Central
Elementary School: Desoto Central
Listed By / Shown By
Listed By
Agency Name: Mls Assist
Shown By
Agent Name: Kellie Drake
Agent Phone: (901) 834-9549
Agency Title: Crye-Leike Real Estate Services

Source: MLS United MLS
Estimate Your Payment
Estimated Payment
$ 988.90 per month $707.73 Principal & Interest $188.42 Property Tax $92.75 Homeowner's InsuranceChange Payment Information



Information is deemed to be reliable but not guaranteed.© 2026 MLS United, LLC.
Privacy Policy / DMCA Notice / ADA Accessibility


This site is hosted, designed and copyright
© 1994 - 2026 by
Delta Media Group, Inc. -- Patent Pending --
5692 E Bedford Loop | MLS# 4155459
This single family home located at 5692 E Bedford Loop, Southaven, MS 38672 is currently listed for sale with an asking price of $318,000. This property was built in 2008 and has 4 bedrooms and 2 full baths with 1840 sq. ft. E Bedford Loop is located in the Snowden Grove subdivision. Search Snowden Grove real estate on kelliedrake.crye-leike.com today.