Kellie Drake
REALTOR®, ABR, C2EX, AHWD, MRP



BEDS3
BATHS2 full
SQUARE FEET1,546
MLS#4158897
STATUSPending
PROPERTY TYPEResidential - Single Family
SUBDIVISIONCastlewoods
Property Description
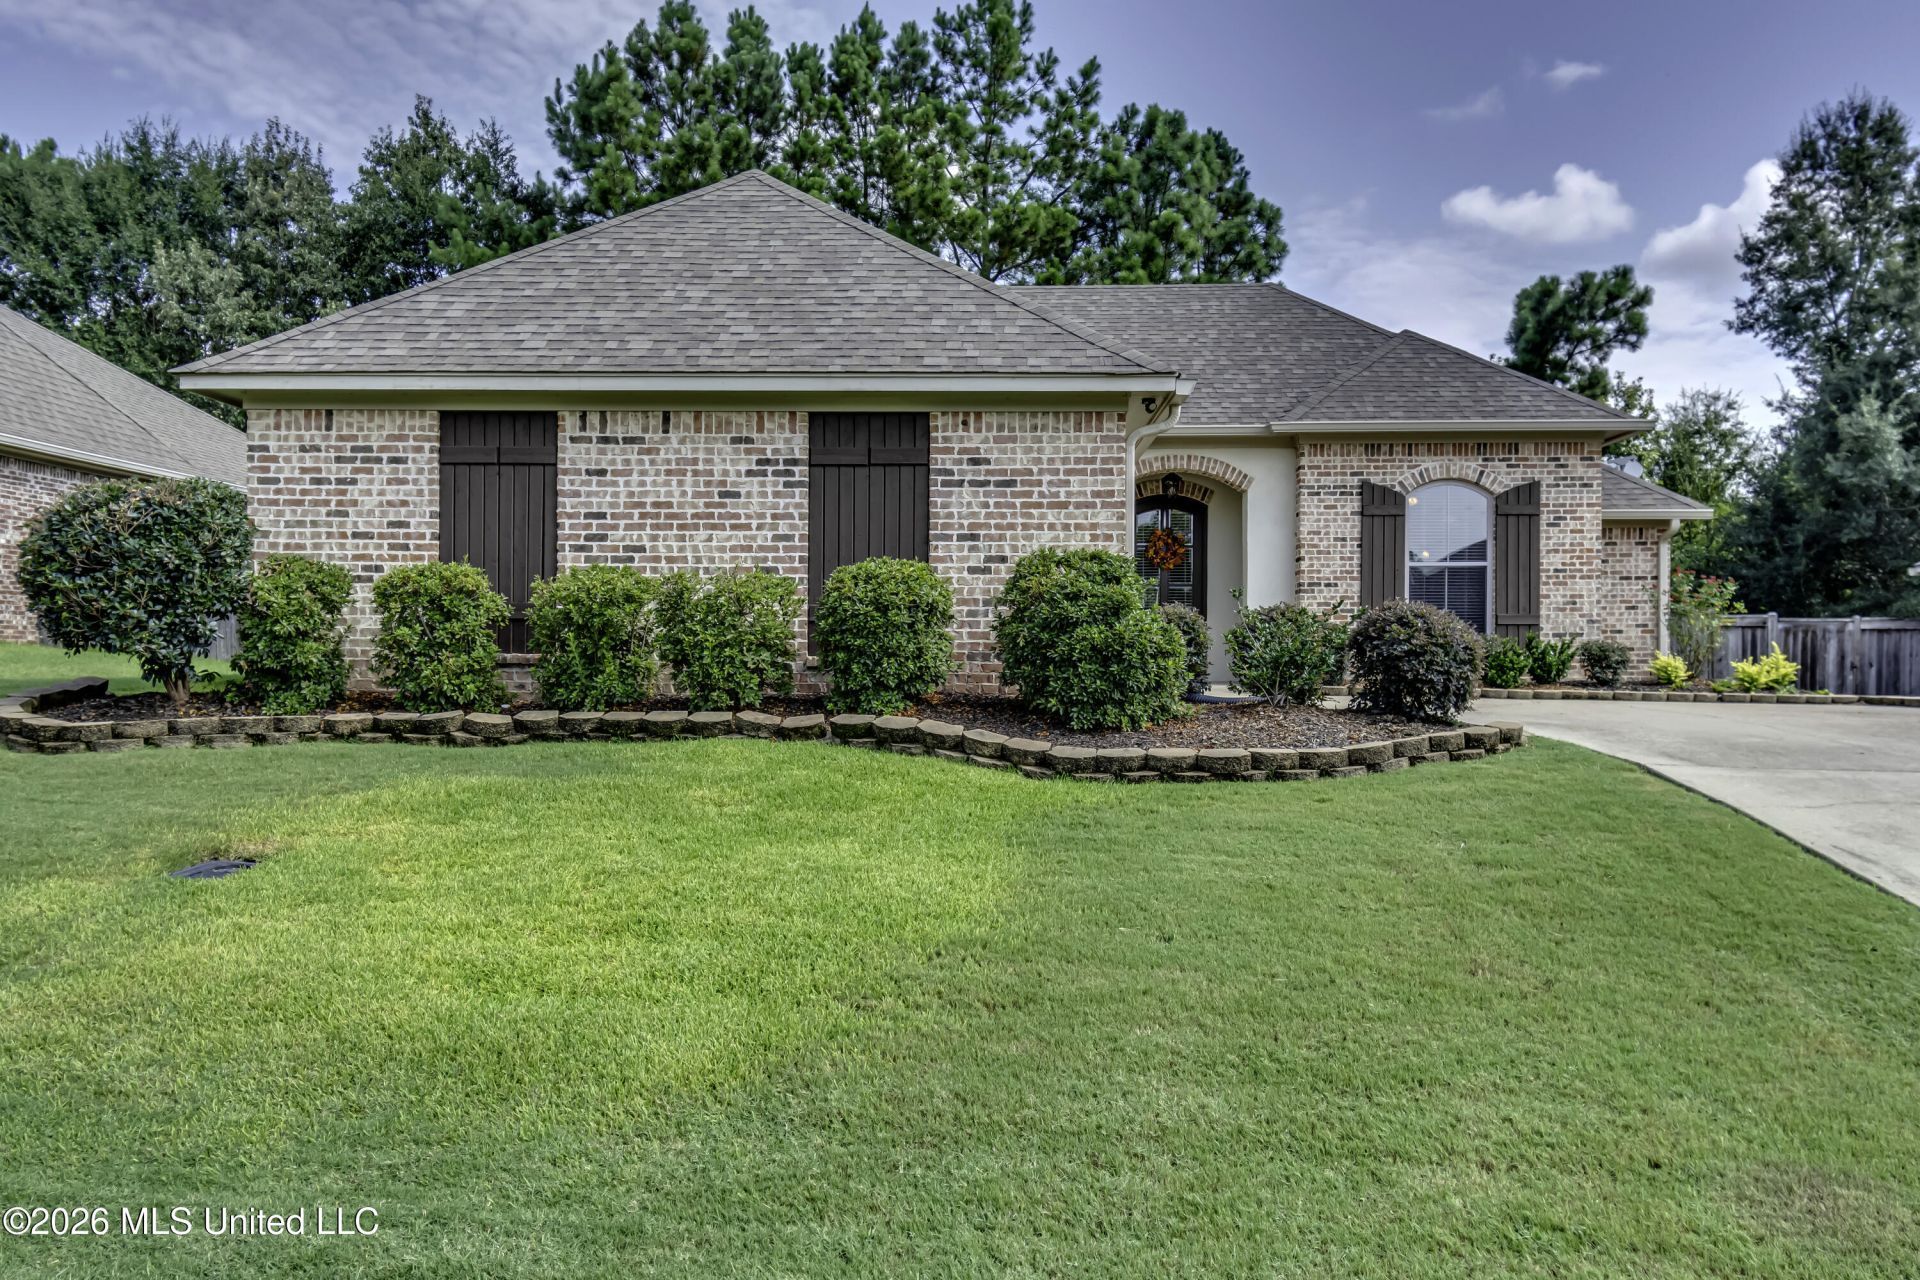
MOVE-IN READY - 3 bed/2 bath - Split Plan. Interior has just been freshly painted. New carpet in bedrooms. This home has tons of storage. Large kitchen offers under-counter lights, lots of kitchen cabinets, loads of granite counter top surfaces & stainless appliances. Master suite has spacious bathroom with double vanity & a large walk-in closet that has direct access to laundry room. Tankless water heater. Attic has radiant barrier sheathing that helps save energy & a nice large floored area in the attic! Private backyard with screened-in porch, backs up to beautiful serene nature area & an iron fence across the back so you can see nature with unobstructed view. This vibrant community offers a playground, park & walking trail. Optional membership to join the Castlewoods Golf & Country Club, among the many things the country club offers is the Nicklaus-designed 18-hole golf course, a full restaurant with fully stocked bar, live entertainment, 24/7 fitness center, gorgeous large resort style pool, tennis courts & pickle ball courts. Conveniently located near shopping, dining & medical facilities.
Property Features
Property Type: Residential - Single Family
Garage: 2
Lot Size: 0.20 Acres
Roof Type: Architectural Shingles
Stories: 1.0
Taxes: $1,121
Year Built: 2011
Feature Descriptions
Days on Site: 18
Flooring: Concrete, Carpet
HOA Fee: $345/ Annually
Lot: Rectangular Lot
Parcel#: I11b-000018-00060
Patio/Porch: Screened, Rear Porch
Security: Smoke Detector(s)
Sewer: Public Sewer
Water: Public
Window: Insulated Windows, Vinyl
Local Schools
High School: Northwest Rankin
Middle School: Northwest Rankin Middle
Elementary School: Northwest Elementary School
Listed By / Shown By
Listed By
Agency Name: Front Gate Realty LLC
Shown By
Agent Name: Kellie Drake
Agent Phone: (901) 834-9549
Agency Title: Crye-Leike Real Estate Services

Source: MLS United MLS
Estimate Your Payment
Estimated Payment
$ 797.99 per month $622.94 Principal & Interest $93.42 Property Tax $81.64 Homeowner's InsuranceChange Payment Information



Information is deemed to be reliable but not guaranteed.© 2026 MLS United, LLC.
Privacy Policy / DMCA Notice / ADA Accessibility


This site is hosted, designed and copyright
© 1994 - 2026 by
Delta Media Group, Inc. -- Patent Pending --
511 Willow Valley Circle | MLS# 4158897
This single family home located at 511 Willow Valley Circle, Brandon, MS 39047 is currently listed for sale with an asking price of $279,900. This property was built in 2011 and has 3 bedrooms and 2 full baths with 1546 sq. ft. Willow Valley Circle is located in the Castlewoods subdivision. Search Castlewoods real estate on kelliedrake.crye-leike.com today.