Kellie Drake
REALTOR®, ABR, C2EX, AHWD, MRP



BEDS4
BATHS2 full 1 partial
SQUARE FEET3,324
MLS#4154116
STATUSActive
PROPERTY TYPEResidential - Single Family
SUBDIVISIONSnowden Grove
Property Description
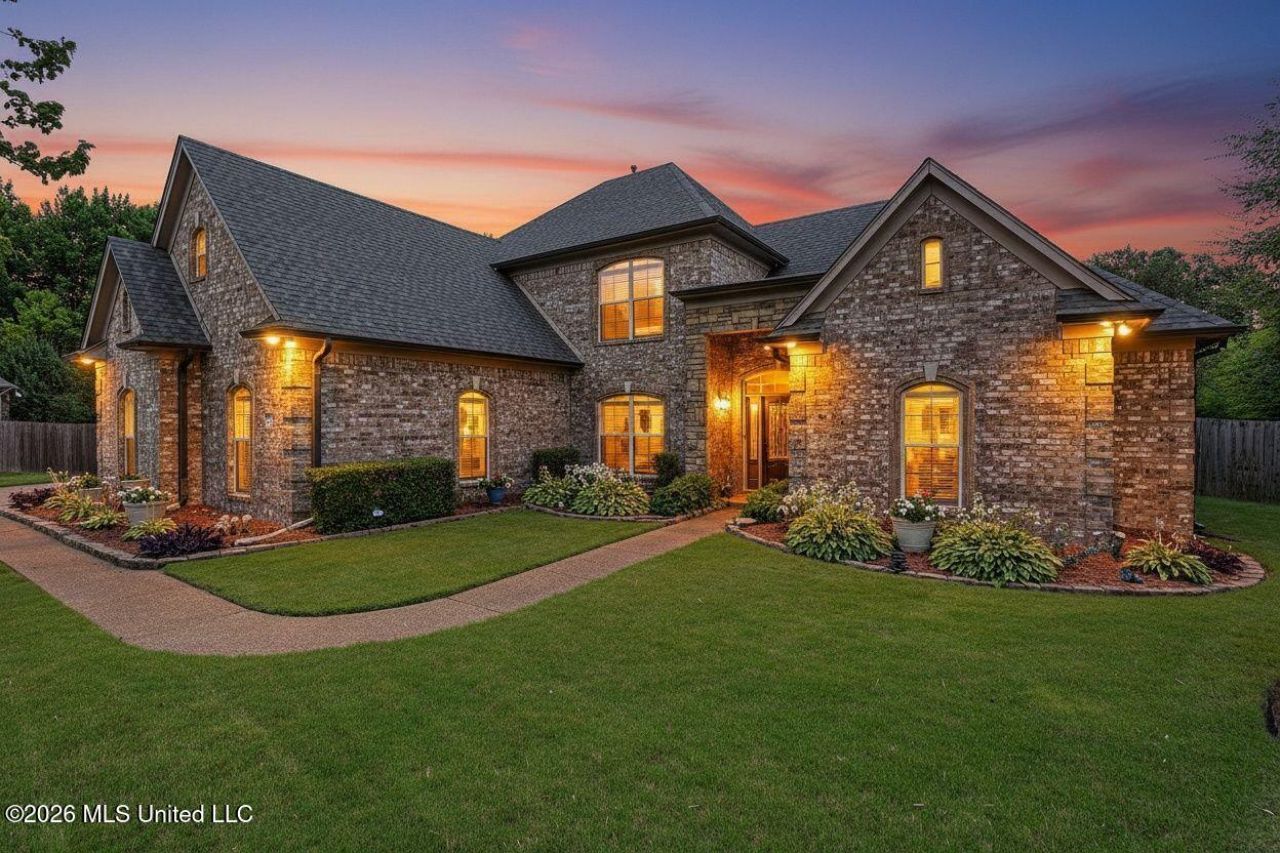
Tucked away in a beautiful cul-de-sac, you'll find a gem that you shouldn't pass up. The owners have cared for this home since the moment it was built. And it shows. Designed with everyday living and entertaining in mind, this home features generous living area, an open functional floor plan and plenty of room for everyone. The large primary suite offers a relaxing retreat, while the additional bedrooms provide flexibility for family, guests or a home office (or 2!). Conveniently located in the heart of Southaven...this home is near everything. Easy access to schools, shopping, dining and all the city's activities, but with the quietness of a close-knit neighborhood. The yard is gorgeous and will make a gardener of any level swoon. Schedule your private tour!
Property Features
Property Type: Residential - Single Family
Garage: 2 car attached
Lot Size: 0.42 Acres
Roof Type: Architectural Shingles
Stories: 2.0
Taxes: $2,806
Year Built: 2007
Feature Descriptions
Days on Site: 18
Flooring: Carpet, Combination, Hardwood, Tile
HOA Fee: $264/ Annually
Lot: Level, Landscaped
Lot Dimensions: 144X90IR
Parcel#: 2072031600020300
Patio/Porch: Covered, Patio
Security: Security Lights, Security System, Smoke Detector(s)
Security: yes
Sewer: Public Sewer
Water: Public
Window: Vinyl
Local Schools
High School: Desoto Central
Middle School: Desoto Central
Elementary School: Desoto Central
Listed By / Shown By
Listed By
Agency Name: Burch Realty Group Hernando
Shown By
Agent Name: Kellie Drake
Agent Phone: (901) 834-9549
Agency Title: Crye-Leike Real Estate Services

Source: MLS United MLS
Estimate Your Payment
Estimated Payment
$ 1,341.16 per month $979.03 Principal & Interest $233.83 Property Tax $128.30 Homeowner's InsuranceChange Payment Information



Information is deemed to be reliable but not guaranteed.© 2026 MLS United, LLC.
Privacy Policy / DMCA Notice / ADA Accessibility


This site is hosted, designed and copyright
© 1994 - 2026 by
Delta Media Group, Inc. -- Patent Pending --
5040 Garner Lane | MLS# 4154116
This single family home located at 5040 Garner Lane, Southaven, MS 38672 is currently listed for sale with an asking price of $439,900. This property was built in 2007 and has 4 bedrooms and 2 full and 1 partial baths with 3324 sq. ft. Garner Lane is located in the Snowden Grove subdivision. Search Snowden Grove real estate on kelliedrake.crye-leike.com today.