Kellie Drake
REALTOR®, ABR, C2EX, AHWD, MRP



BEDS5
BATHS4 full 1 partial
SQUARE FEET3,977
MLS#4155825
STATUSActive
PROPERTY TYPEResidential - Single Family
SUBDIVISIONClark Creek Farms
Property Description
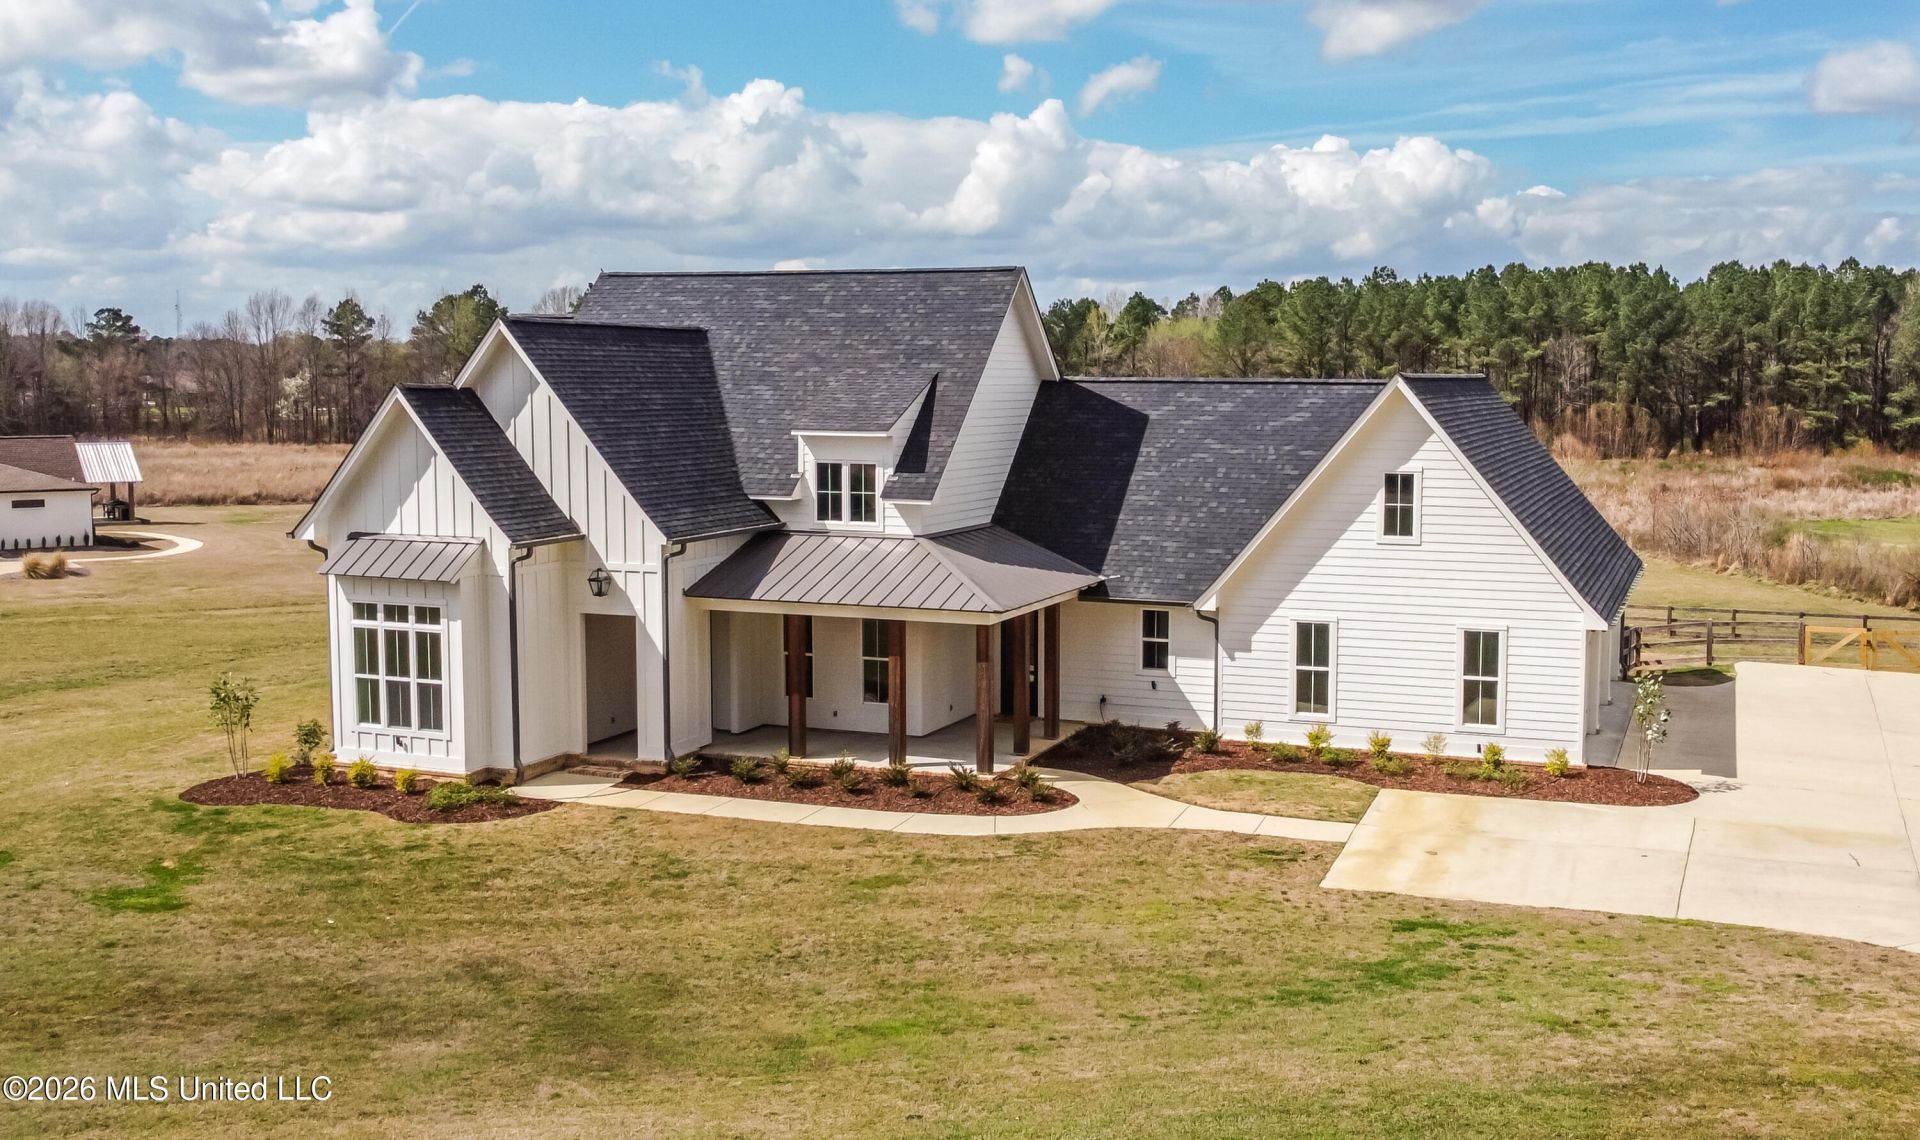
Beautiful custom-built modern farmhouse on 2.5 acres overlooking a private pond in Brandon. Built in 2022, this 5 bedroom, 4.5 bath home offers 3,977 square feet with soaring ceilings, hardwood floors, abundant natural light, and an open floor plan. The kitchen features high-end cabinetry, quartz or marble countertops, a large island, professional-grade appliances, butler's pantry, farmhouse sink, and tile backsplash. The living room includes a stone fireplace, and there's also a formal dining room, flex space, and a large bonus room upstairs. The spacious master suite offers a freestanding soaking tub, separate glass shower, dual vanities, and walk-in closet. Enjoy the covered front porch and back patio, spacious yard, and peaceful pond views with plenty of room for a pool, workshop, or garden. High-end finishes throughout include board and batten accents, shiplap details, designer lighting, and black hardware. Conveniently located just minutes from Flowood, shopping, dining, and schools. Don't miss the chance to make this your new home!
Property Features
Property Type: Residential - Single Family
Garage: 3
Lot Size: 2.51 Acres
Roof Type: Architectural Shingles
Stories: 2.0
Taxes: $8,624
Year Built: 2022
Feature Descriptions
Parcel#: K13-000068-00040
Sewer: Public Sewer
Water: Public
Water Features: Pond
Local Schools
High School: Northwest Rankin
Middle School: Northwest Rankin Middle
Elementary School: Oakdale
Listed By / Shown By
Listed By
Agency Name: UList Realty
Shown By
Agent Name: Kellie Drake
Agent Phone: (901) 834-9549
Agency Title: Crye-Leike Real Estate Services

Source: MLS United MLS
Estimate Your Payment
Estimated Payment
$ 3,047.11 per month $2,058.65 Principal & Interest $718.67 Property Tax $269.79 Homeowner's InsuranceChange Payment Information



Information is deemed to be reliable but not guaranteed.© 2026 MLS United, LLC.
Privacy Policy / DMCA Notice / ADA Accessibility


This site is hosted, designed and copyright
© 1994 - 2026 by
Delta Media Group, Inc. -- Patent Pending --
503 Clark Stables Road | MLS# 4155825
This single family home located at 503 Clark Stables Road, Brandon, MS 39047 is currently listed for sale with an asking price of $924,999. This property was built in 2022 and has 5 bedrooms and 4 full and 1 partial baths with 3977 sq. ft. Clark Stables Road is located in the Clark Creek Farms subdivision. Search Clark Creek Farms real estate on kelliedrake.crye-leike.com today.