Kellie Drake
REALTOR®, ABR, C2EX, AHWD, MRP



BEDS1
BATHS1 full 1 partial
SQUARE FEET1,180
MLS#4155855
STATUSActive
PROPERTY TYPEResidential - Condominium
SUBDIVISIONAmbassador
Property Description
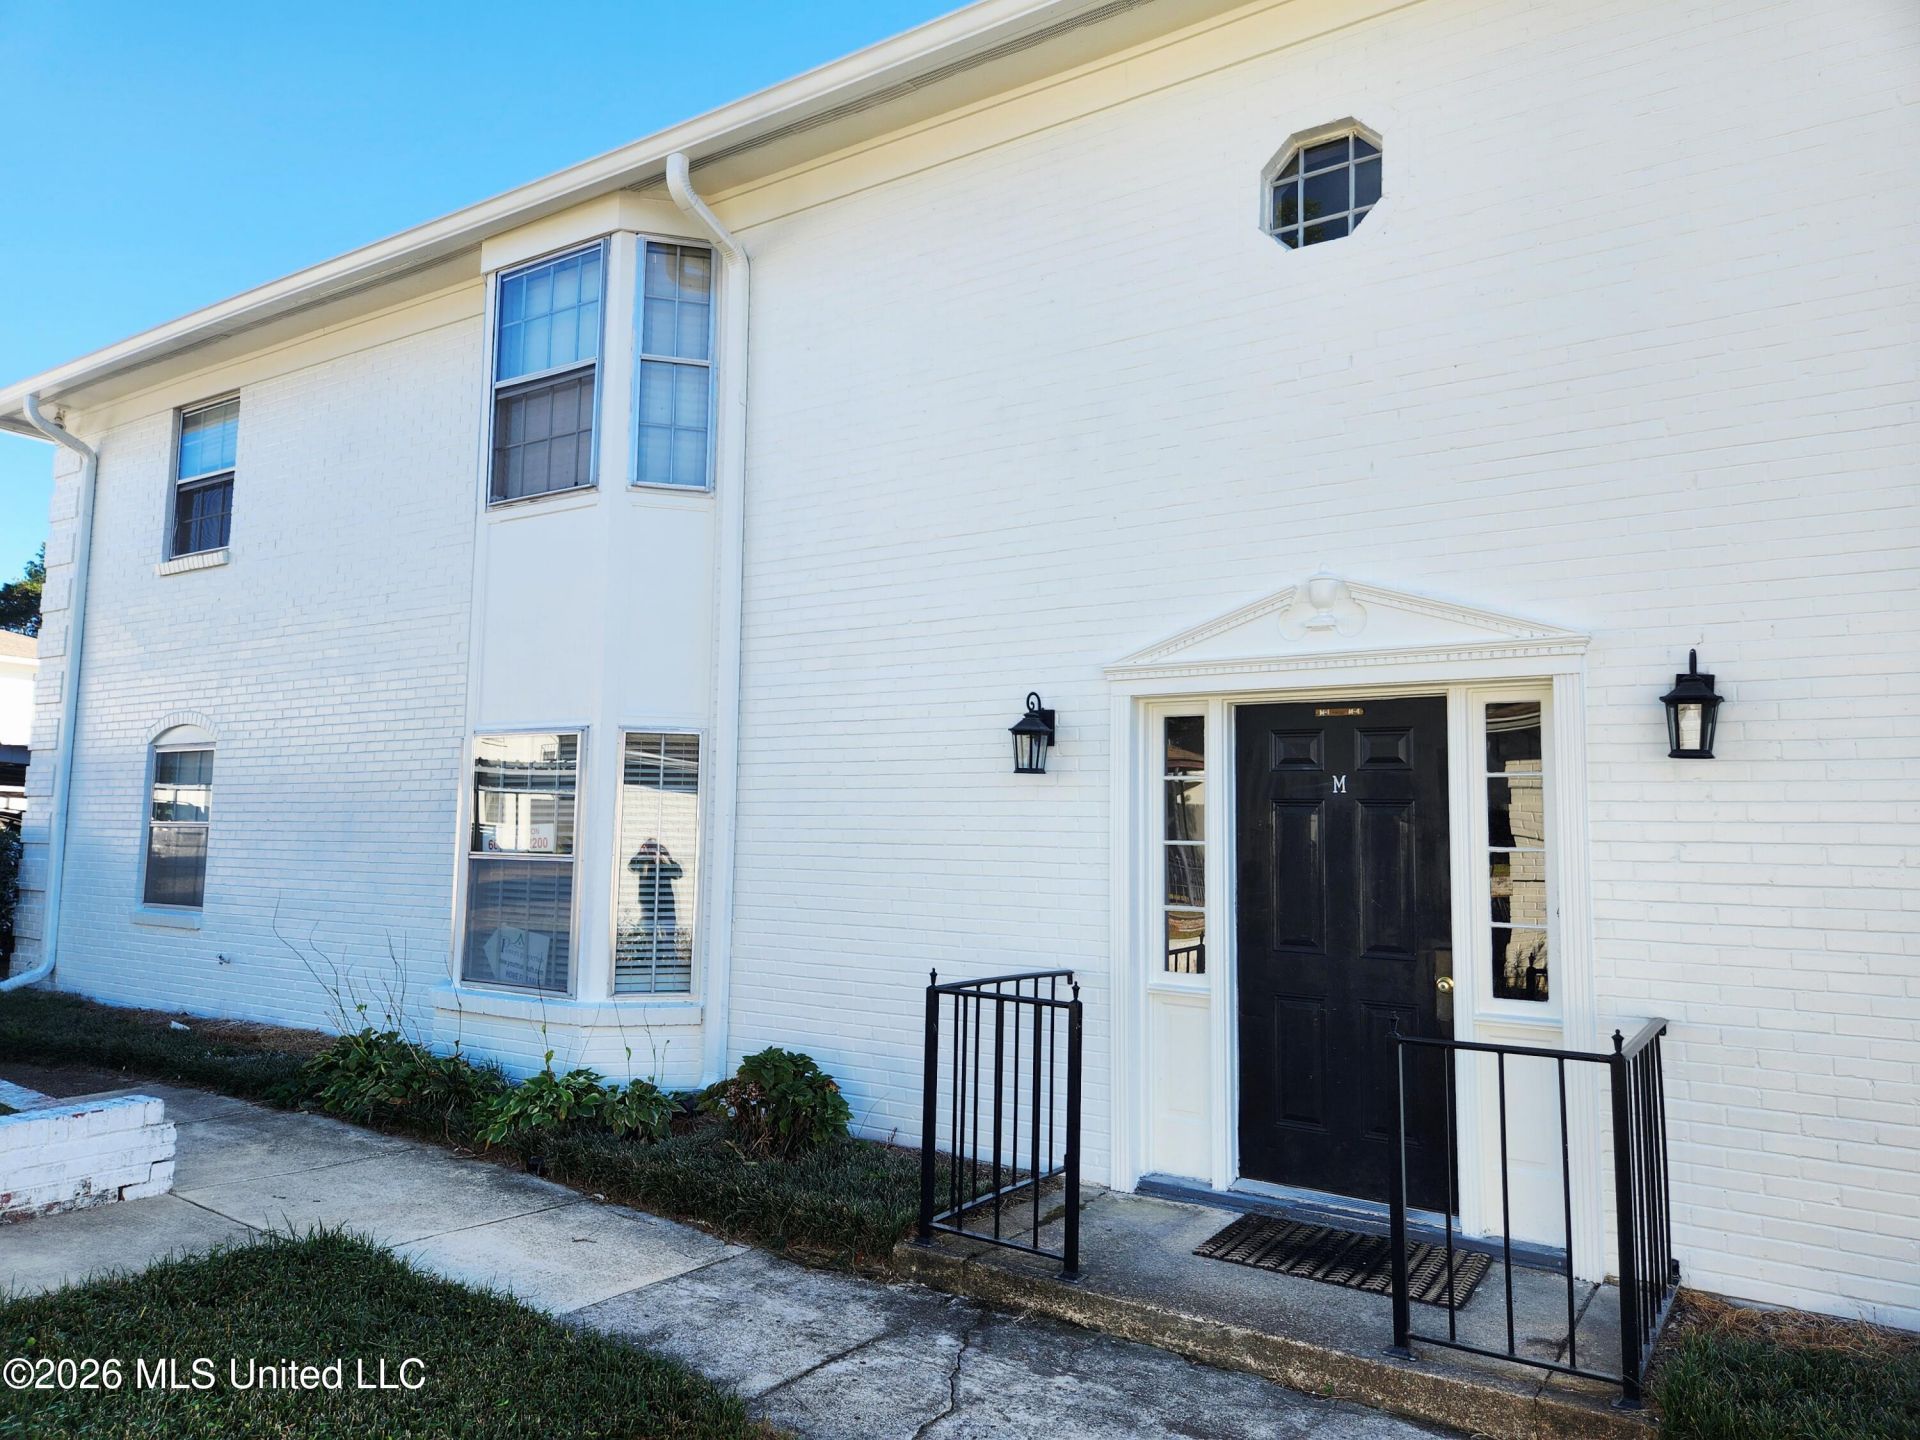
Back on the market after updates to kitchen! Come see this cute and updated DOWNSTAIRS 2 bedroom and 2 bath condo at The Ambassador! Nice roomy family room and Diningroom with bay windows with lots of sunlight! New vinyl plank flooring throughout except the 2 bathrooms. New Paint, new laminate kitchen countertops and backsplash, new dishwasher, new disposal. Close to pool and a nice view of the pool from the bay windows. Nice fenced in patio to entertain. Monthly HOA on $350 includes: water, Comcast Cable, Internet, Pest Control spraying every 3 months, Pool and lawn maintenance, gated community, Bookkeeping, outside insurance for the building and grounds, Dog Park, etc. Come see!
Property Features
Property Type: Residential - Condominium
Roof Type: Architectural Shingles
Stories: 1.0
Taxes: $2,310
Year Built: 1967
Feature Descriptions
Flooring: Tile, Luxury Vinyl
HOA Fee: $352/ Monthly
Lot: Corner Lot, Landscaped
Parcel#: 507579
Patio/Porch: Patio
Pets Allowed: Cats OK, Dogs OK, Number Limit, Size Limit
Security: Gated Community, Security Lights, Smoke Detector(s)
Sewer: Public Sewer
Swimming Pool: Yes
Water: Public
Window: Aluminum Frames, Shutters
Room Sizes
Bedroom: Level - Upper
Living Room: Level - Main
Dining Room: Level - Main
Kitchen: Level - Main
Bathroom: Level - Main
Bathroom: Level - Upper
Local Schools
High School: Murrah
Middle School: Powell
Elementary School: McWillie
Listed By / Shown By
Listed By
Agency Name: Powers Properties
Shown By
Agent Name: Kellie Drake
Agent Phone: (901) 834-9549
Agency Title: Crye-Leike Real Estate Services

Source: MLS United MLS
Estimate Your Payment
Estimated Payment
$ 507.15 per month $278.20 Principal & Interest $192.50 Property Tax $36.46 Homeowner's InsuranceChange Payment Information



Information is deemed to be reliable but not guaranteed.© 2026 MLS United, LLC.
Privacy Policy / DMCA Notice / ADA Accessibility


This site is hosted, designed and copyright
© 1994 - 2026 by
Delta Media Group, Inc. -- Patent Pending --
5025 Wayneland Drive | MLS# 4155855
This condo located at 5025 Wayneland Drive, Jackson, MS 39211 is currently listed for sale with an asking price of $125,000. This property was built in 1967 and has 1 bedrooms and 1 full and 1 partial baths with 1180 sq. ft. Wayneland Drive is located in the Ambassador subdivision. Search Ambassador real estate on kelliedrake.crye-leike.com today.