Kellie Drake
REALTOR®, ABR, C2EX, AHWD, MRP



BEDS3
BATHS2 full
SQUARE FEET2,293
MLS#4154490
STATUSActive
PROPERTY TYPEResidential - Single Family
SUBDIVISIONBridgetown
Property Description
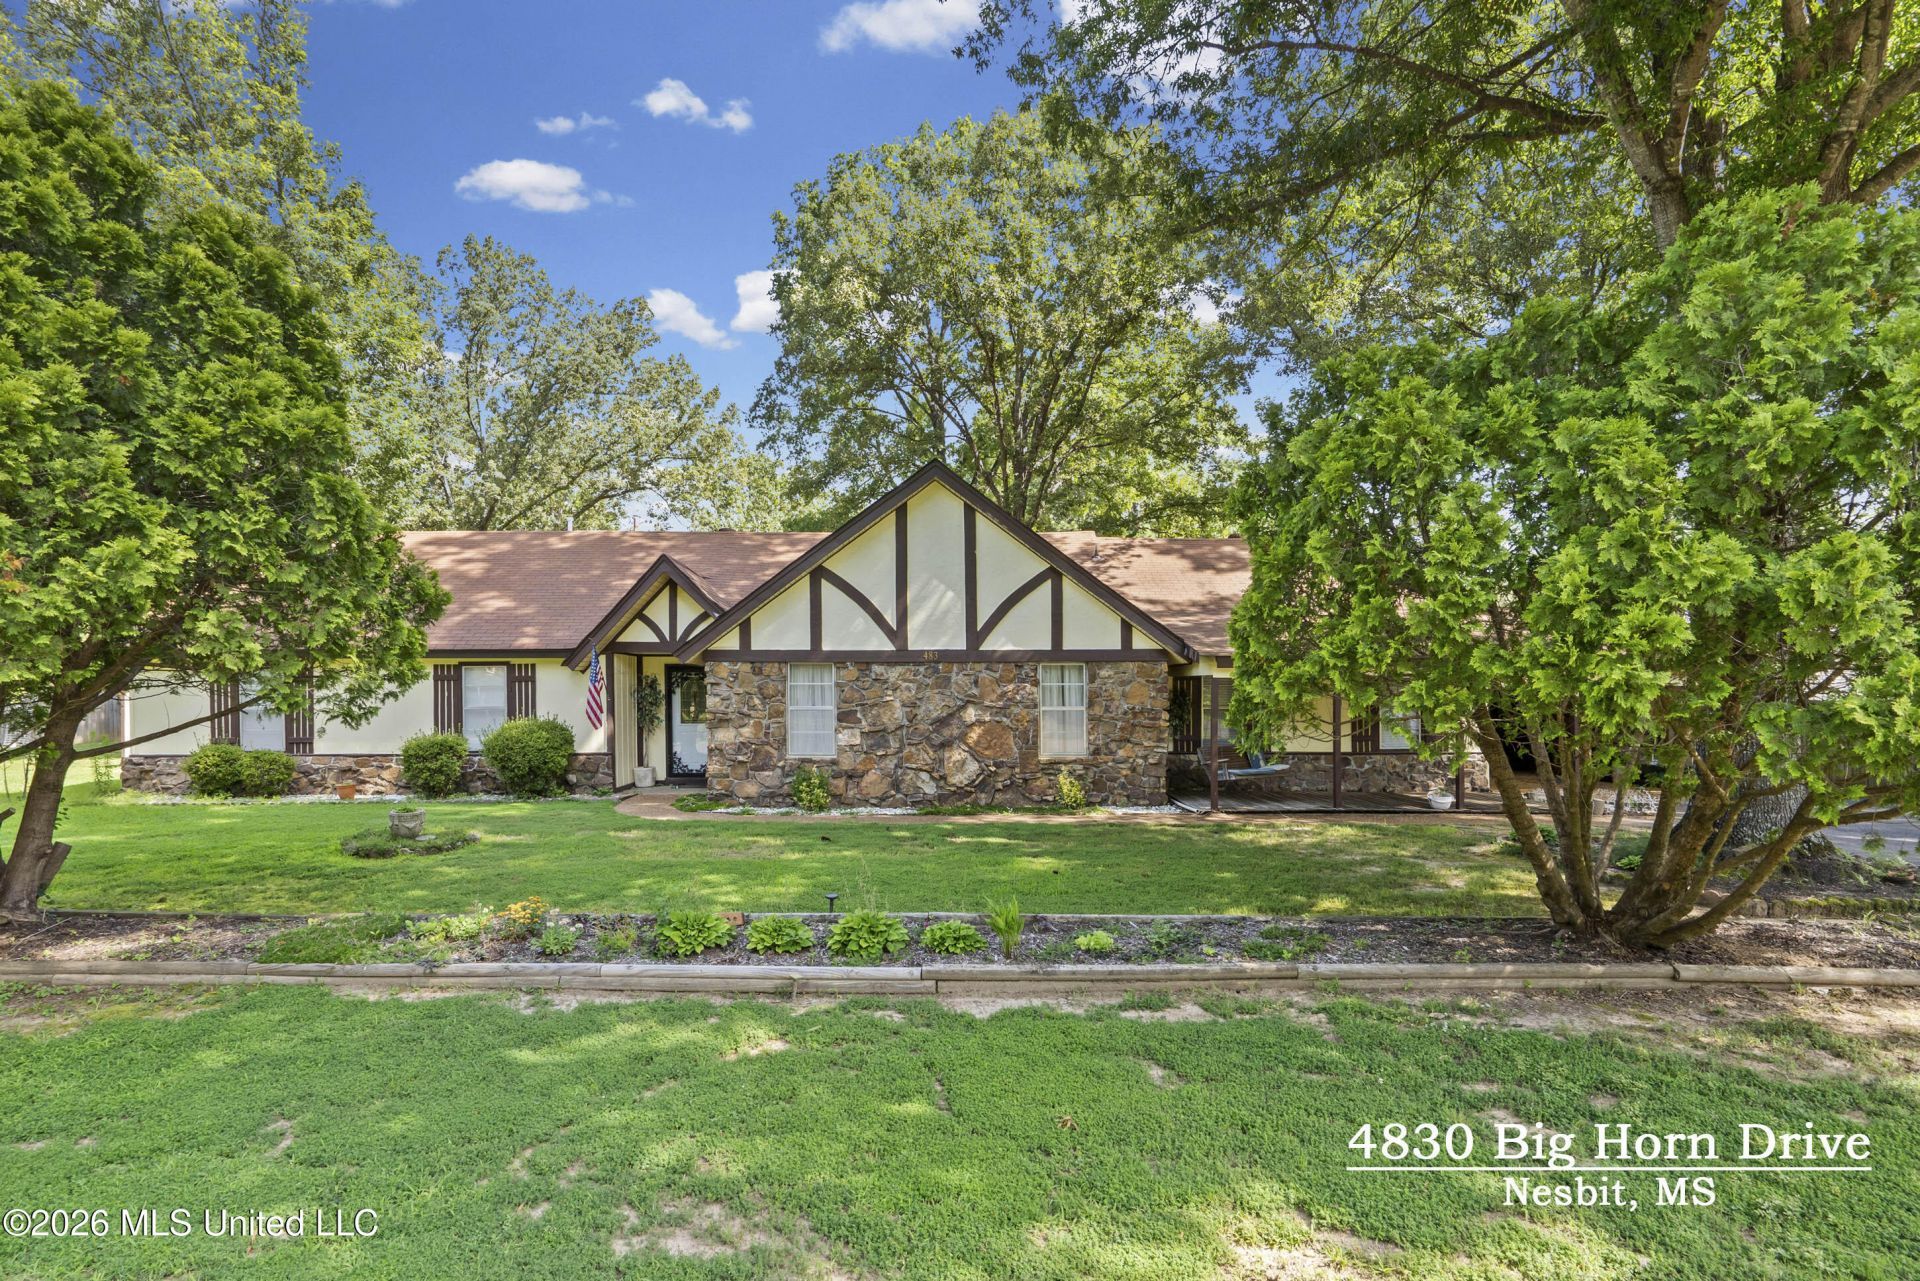
Welcome to the sought-after lake community of Bridgetown-where lifestyle, comfort, and convenience come together in one of the area's most desirable established neighborhoods. This well-maintained 3-bedroom, 2-bath home offers a spacious and versatile layout designed for both everyday living and entertaining. Inside, you'll find an inviting eat-in kitchen, a formal dining room, and multiple living spaces including a large den, living room, and a great room-plenty of space to gather, host, or simply spread out and relax. Step outside your door and enjoy everything this exceptional community has to offer. Bridgetown features two scenic lakes with fishing and boating access, a beach area, boat ramps, fishing docks, park, playground, and a community center with regular neighborhood activities. It's a true lake lifestyle setting with a strong sense of community. Located within the award-winning Lewisburg school district and offering the added benefit of no city taxes, this home delivers both value and quality of life. 100% financing is available for qualified buyers, making this an even more accessible opportunity. With its solid condition and generous floor plan, this home is PRICED TO SELL and ready for your personal touch.
Property Features
Property Type: Residential - Single Family
Lot Size: 0.59 Acres
Roof Type: Three tab shingle
Stories: 1.0
Taxes: $393
Year Built: 1975
Feature Descriptions
Days on Site: 15
Flooring: Carpet, Linoleum, Tile
HOA Fee: $400/ Annually
Lot: Rectangular Lot, Few Trees
Parcel#: 2076230100009600
Patio/Porch: Rear Porch, Front Porch
Sewer: Public Sewer
Water: Public
Local Schools
High School: Lewisburg
Middle School: Lewisburg Middle
Elementary School: Lewisburg
Listed By / Shown By
Listed By
Agency Name: Dream Maker Realty
Shown By
Agent Name: Kellie Drake
Agent Phone: (901) 834-9549
Agency Title: Crye-Leike Real Estate Services

Source: MLS United MLS
Estimate Your Payment
Estimated Payment
$ 760.23 per month $643.19 Principal & Interest $32.75 Property Tax $84.29 Homeowner's InsuranceChange Payment Information



Information is deemed to be reliable but not guaranteed.© 2026 MLS United, LLC.
Privacy Policy / DMCA Notice / ADA Accessibility


This site is hosted, designed and copyright
© 1994 - 2026 by
Delta Media Group, Inc. -- Patent Pending --
4830 S Big Horn Drive | MLS# 4154490
This single family home located at 4830 S Big Horn Drive, Nesbit, MS 38651 is currently listed for sale with an asking price of $289,000. This property was built in 1975 and has 3 bedrooms and 2 full baths with 2293 sq. ft. S Big Horn Drive is located in the Bridgetown subdivision. Search Bridgetown real estate on kelliedrake.crye-leike.com today.