Kellie Drake
REALTOR®, ABR, C2EX, AHWD, MRP



BEDS4
BATHS3 full
SQUARE FEET2,469
MLS#4159837
STATUSActive
PROPERTY TYPEResidential - Single Family
SUBDIVISIONCannon Ridge
Property Description
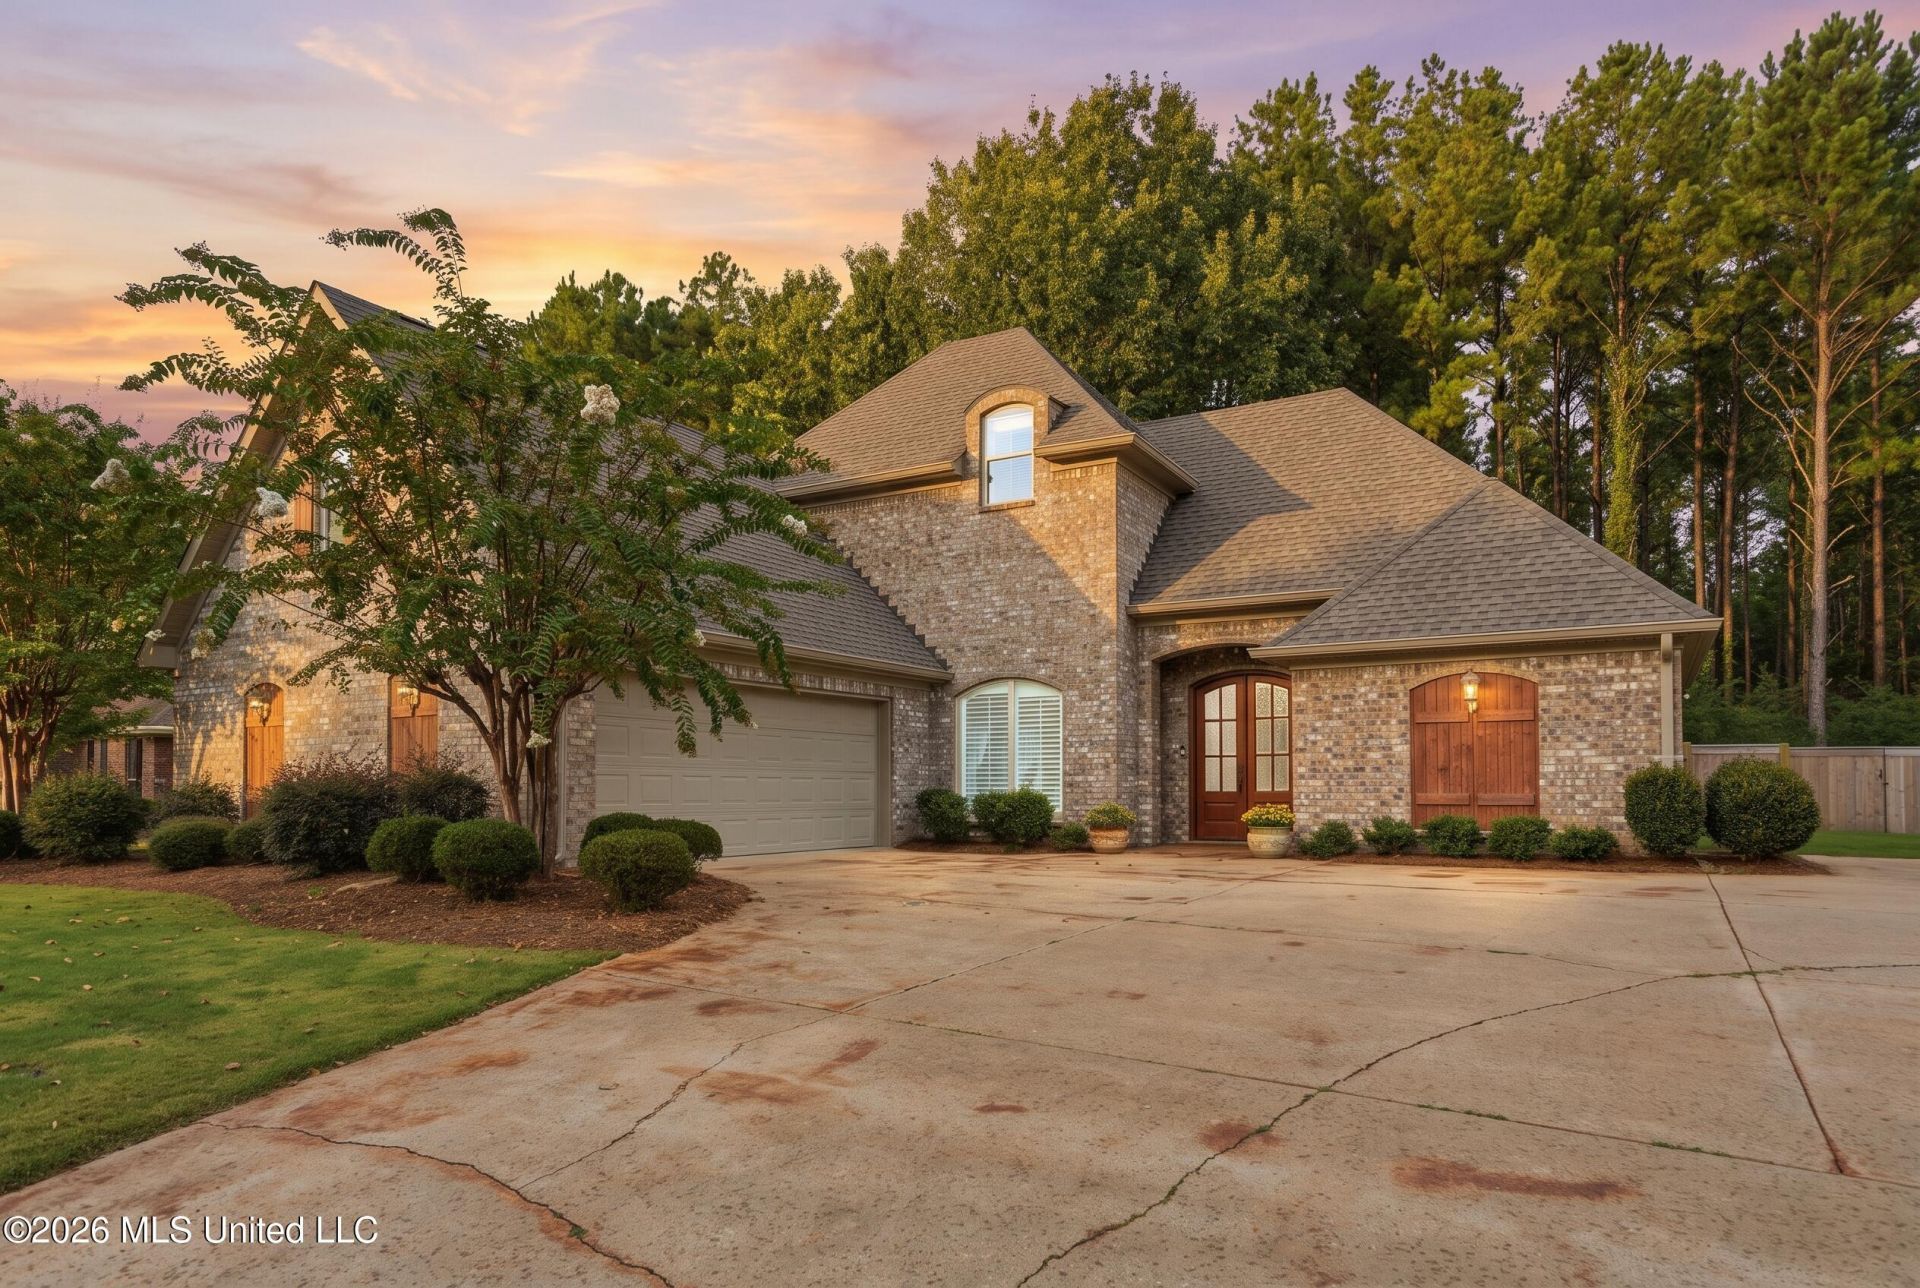
Welcome to 446 Edgewood Crossing in Brandon, MS 39042! This beautiful 4-bedroom, 3-bath brick home offers an ideal layout with 3 bedrooms downstairs and a huge upstairs bedroom suite with a full bath-perfect for guests, a bonus room, or private retreat. Step inside through impressive double wood doors and discover tall ceilings, crown molding, abundant natural light, and new engineered hardwood flooring throughout the main living areas. The spacious living room features a cozy brick fireplace and flows seamlessly into the kitchen and dining spaces, making it perfect for everyday living and entertaining. The kitchen is designed to impress with white cabinetry, granite countertops, a gas cooktop, generous counter space, and a large raised breakfast bar with additional seating. A separate formal dining room provides even more room for gatherings and special occasions. Outside, mature landscaping, a spacious driveway, and a tree-lined setting create outstanding curb appeal. The private backyard offers added convenience with garage door access to a workshop and excellent mower or storage space. Combining character, functionality, and a highly desirable Brandon location, this home is one you do not want to miss!
Property Features
Property Type: Residential - Single Family
Garage: 2
Lot Size: 0.29 Acres
Roof Type: Architectural Shingles
Stories: 2.0
Taxes: $3,455
Year Built: 2015
Feature Descriptions
Days on Site: 9
Flooring: Ceramic Tile, Carpet, Wood
HOA Fee: $150/ Annually
Lot: Landscaped
Parcel#: J08f-000004-02310
Patio/Porch: Covered
Security: Smoke Detector(s)
Sewer: Public Sewer
Water: Public
Water Features: None
Window: Insulated Windows
Local Schools
High School: Brandon
Middle School: Brandon
Elementary School: Rouse
Listed By / Shown By
Listed By
Agency Name: Enjoy Real Estate, LLC
Shown By
Agent Name: Kellie Drake
Agent Phone: (901) 834-9549
Agency Title: Crye-Leike Real Estate Services

Source: MLS United MLS
Estimate Your Payment
Estimated Payment
$ 1,382.91 per month $968.12 Principal & Interest $287.92 Property Tax $126.88 Homeowner's InsuranceChange Payment Information



Information is deemed to be reliable but not guaranteed.© 2026 MLS United, LLC.
Privacy Policy / DMCA Notice / ADA Accessibility


This site is hosted, designed and copyright
© 1994 - 2026 by
Delta Media Group, Inc. -- Patent Pending --
446 Edgewood Crossing | MLS# 4159837
This single family home located at 446 Edgewood Crossing, Brandon, MS 39042 is currently listed for sale with an asking price of $435,000. This property was built in 2015 and has 4 bedrooms and 3 full baths with 2469 sq. ft. Edgewood Crossing is located in the Cannon Ridge subdivision. Search Cannon Ridge real estate on kelliedrake.crye-leike.com today.