Kellie Drake
REALTOR®, ABR, C2EX, AHWD, MRP



BEDS5
BATHS3 full
SQUARE FEET2,943
MLS#4155518
STATUSActive
PROPERTY TYPEResidential - Single Family
SUBDIVISIONGwin Farms
Property Description
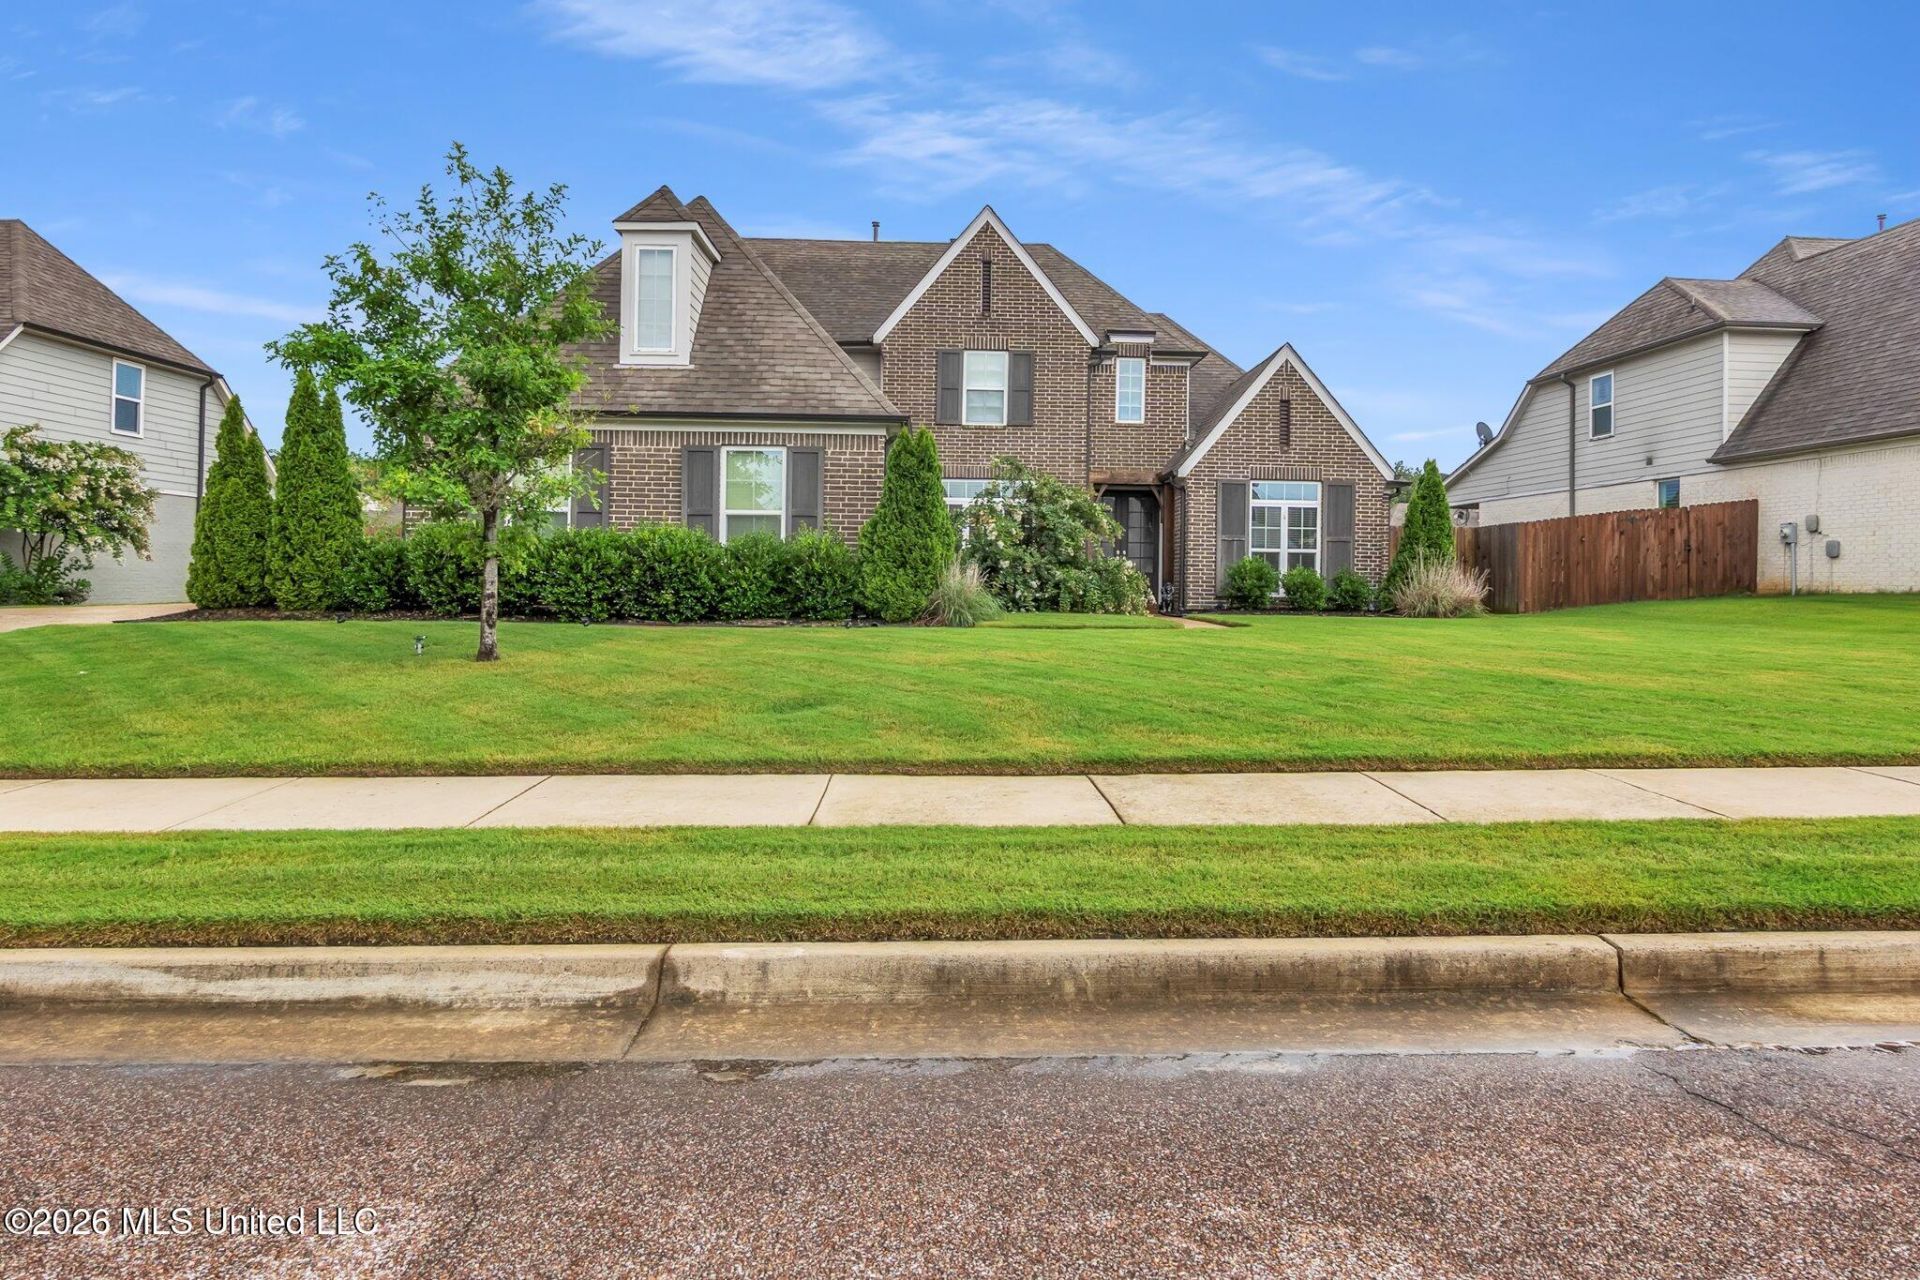
Welcome to a home that truly has it all-space, style, and thoughtful upgrades in the highly desirable Gwin Farms community! With 5 spacious bedrooms (or 4 bedrooms plus an oversized game room), 3 full bathrooms, and an incredibly functional layout, this home is designed to fit every stage of life. The heart of the home is the stunning chef's kitchen featuring granite countertops, a custom tile backsplash, stainless steel appliances, double ovens, a 5-burner gas cooktop with vent hood, built-in microwave, a walk-in pantry, and a large island with bar seating and a prep sink. The refrigerator even stays! The kitchen flows effortlessly into both the inviting family room with a cozy gas fireplace and the expansive great room, creating the perfect setting for entertaining or everyday living. Rich hardwood floors, smooth ceilings, and a formal dining room add timeless elegance throughout the main level. The luxurious primary suite offers a true retreat with a spa-inspired bath featuring a soaking tub, oversized walk-in shower, dual vanities, and a generous walk-in closet. A second bedroom and full bath downstairs provide ideal flexibility for guests or a home office, while upstairs you'll find two additional bedrooms, a full bath, and a massive game room that can easily serve as a media room, playroom, or fifth bedroom. Outside, enjoy your own private backyard oasis with a covered patio, extended entertaining space beneath a pergola, beautifully landscaped stone flower beds, a dedicated grilling area, and a fully fenced yard perfect for relaxing or hosting family and friends. Additional highlights include hardwood flooring, granite countertops in every bathroom, two HVAC systems, a well-equipped laundry room with cabinetry and freezer space, mudroom cubbies, 2-inch blinds, walk-in attic storage, an architectural shingle roof, gutters, and a rare triple-car garage. As an added bonus, residents enjoy access to the neighborhood swimming pool, making this exceptional property the complete package. This is more than just a house-it's the lifestyle you've been waiting for!
Property Features
Property Type: Residential - Single Family
Fenced: Yes
Garage: 3 car attached
Lot Size: 0.27 Acres
Roof Type: Architectural Shingles
Stories: 2.0
Taxes: $3,679
Year Built: 2019
Feature Descriptions
Days on Site: 3
Flooring: Ceramic Tile, Carpet, Hardwood
HOA Fee: $500/ Annually
Lot: Landscaped, City Lot, Fenced
Lot Dimensions: 91x137 IRR
Parcel#: 2062091400009300
Patio/Porch: Covered, Patio
Security: Smoke Detector(s)
Sewer: Public Sewer
Swimming Pool: Yes
Water: Public
Window: Blinds
Local Schools
High School: Olive Branch
Middle School: Olive Branch
Elementary School: Olive Branch
Listed By / Shown By
Listed By
Agency Name: Harris & Harris Realty Group
Shown By
Agent Name: Kellie Drake
Agent Phone: (901) 834-9549
Agency Title: Crye-Leike Real Estate Services

Source: MLS United MLS
Estimate Your Payment
Estimated Payment
$ 1,477.10 per month $1,034.89 Principal & Interest $306.58 Property Tax $135.63 Homeowner's InsuranceChange Payment Information



Information is deemed to be reliable but not guaranteed.© 2026 MLS United, LLC.
Privacy Policy / DMCA Notice / ADA Accessibility


This site is hosted, designed and copyright
© 1994 - 2026 by
Delta Media Group, Inc. -- Patent Pending --
4260 John Joseph Drive | MLS# 4155518
This single family home located at 4260 John Joseph Drive, Olive Branch, MS 38654 is currently listed for sale with an asking price of $465,000. This property was built in 2019 and has 5 bedrooms and 3 full baths with 2943 sq. ft. John Joseph Drive is located in the Gwin Farms subdivision. Search Gwin Farms real estate on kelliedrake.crye-leike.com today.