Kellie Drake
REALTOR®, ABR, C2EX, AHWD, MRP



BEDS2
BATHS2 full
SQUARE FEET1,175
MLS#4151745
STATUSPending
PROPERTY TYPEResidential - Single Family
SUBDIVISIONBrenhaven
Property Description
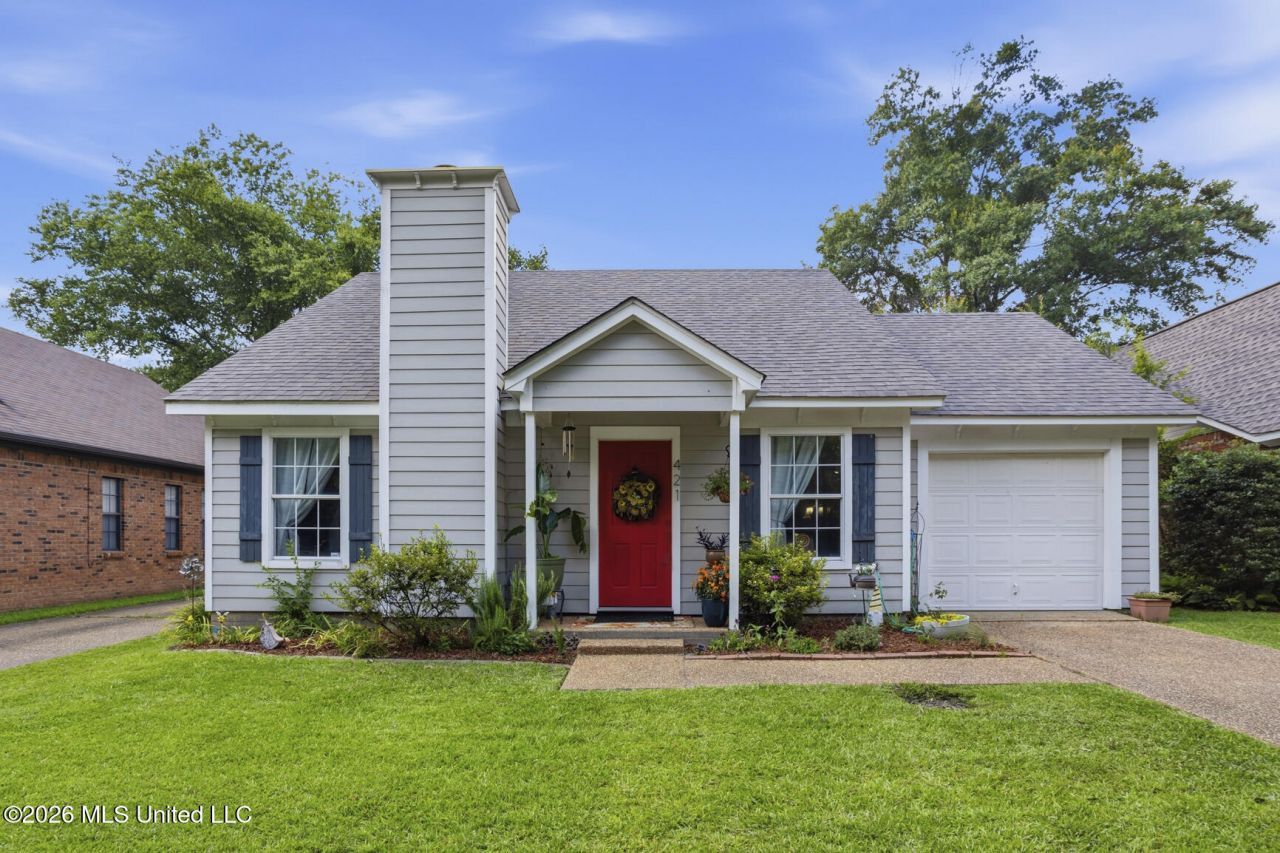
HOME SWEET HOME! This 2 bedroom/2 Bath Beauty is conveniently located to everything..schools, shopping and entertainment. As soon as you walk through the door you are welcomed in by soaring ceilings and an open plan layout. The family room includes a gas log fireplace, gorgeous laminate flooring that continues through downstair bedroom and upstairs bedroom. There are 2 spacious full baths. The kitchen has spacious breakfast bar seating with plenty of cabinets and storage space throughout. There are so many things to do and see within walking distant from your front door, subdivision sidewalks will take you from your front porch to the Bobby Cleveland Park at Lakeshore that includes swimming, picnicking, a dog park, disc-golf, Mutli-use trails(walking, cycling or long distance exercise. You can store your boat all your boat at the Sportsman's Marina that is maybe 1.5 from your driveway. WHY rent when you can OWN this move-in ready piece of HEAVEN. Call TODAY for your showing.
Property Features
Property Type: Residential - Single Family
Garage: 1 car attached
Lot Size: 0.10 Acres
Roof Type: Architectural Shingles
Taxes: $719
Year Built: 1992
Feature Descriptions
Days on Site: 39
Flooring: Laminate, Tile
Lot: Level
Parcel#: H12i-000009-00260
Patio/Porch: Patio, Slab
Security: Smoke Detector(s)
Sewer: Public Sewer
Water: Public
Window: Aluminum Frames
Local Schools
High School: Northwest Rankin
Middle School: Northwest Rankin Middle
Elementary School: Northshore
Listed By / Shown By

Source: MLS United MLS
Estimate Your Payment
Estimated Payment
$ 601.12 per month $478.50 Principal & Interest $59.92 Property Tax $62.71 Homeowner's InsuranceChange Payment Information


Information is deemed to be reliable but not guaranteed.© 2026 MLS United, LLC.
Privacy Policy / DMCA Notice / ADA Accessibility


This site is hosted, designed and copyright
© 1994 - 2026 by
Delta Media Group, Inc. -- Patent Pending --
421 Pelahatchie Shore Drive | MLS# 4151745
This single family home located at 421 Pelahatchie Shore Drive, Brandon, MS 39047 is currently listed for sale by Crye-Leike, with an asking price of $215,000. This property was built in 1992 and has 2 bedrooms and 2 full baths with 1175 sq. ft. Pelahatchie Shore Drive is located in the Brenhaven subdivision. Search Brenhaven real estate on kelliedrake.crye-leike.com today.