Kellie Drake
REALTOR®, ABR, C2EX, AHWD, MRP



BEDS4
BATHS2 full
SQUARE FEET2,366
MLS#4165376
STATUSActive
PROPERTY TYPEResidential - Single Family
SUBDIVISIONMetes And Bounds
Property Description
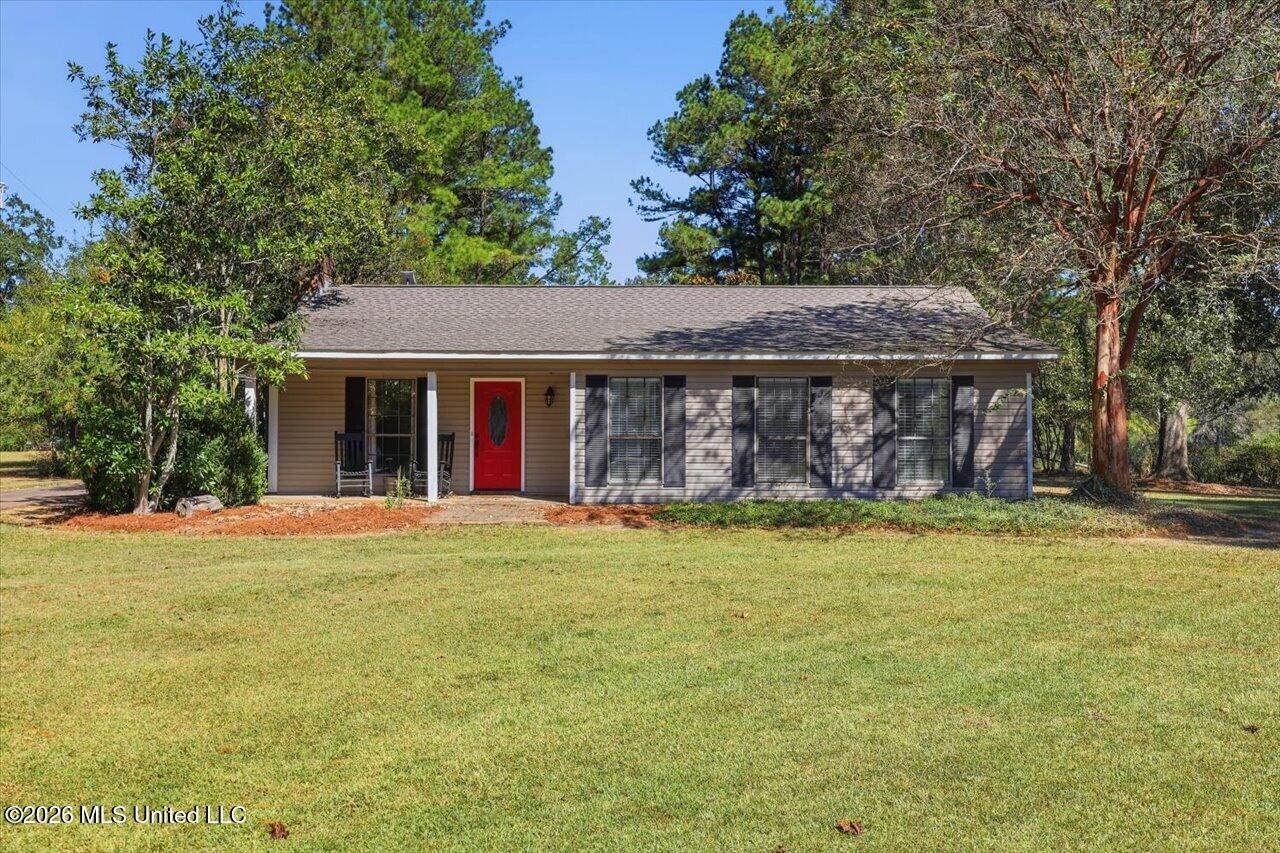
If you've been dreaming of country living with plenty of room to spread out, this one is worth a look! Situated on 2.8 beautiful acres, this spacious 4-bedroom, 2-bath home offers 2,366 square feet of comfortable living space and is ready for you to move right in! With a generous amount of space inside, there's plenty of room for everyday living, gathering with family, and making memories. Step outside and enjoy the inviting outdoor living area, perfect for entertaining guests, relaxing after a long day, or simply taking in the peaceful country surroundings. You'll also love the abundance of covered parking, offering plenty of room for vehicles and more! And for added convenience and peace of mind, the home is equipped with a whole-house generator, providing backup power when you need it most! Don't forget the large workshop out back, offering incredible space for hobbies, projects, storage, or whatever your needs may be. With acreage to enjoy, room to grow, and so many possibilities, this property offers the space and flexibility you've been looking for. Come see all that this country retreat has to offer!
Property Features
Property Type: Residential - Single Family
Lot Size: 2.80 Acres
Roof Type: Architectural Shingles
Stories: 1.0
Taxes: $545
Year Built: 1985
Amenities
Breakfast Bar
Feature Descriptions
Days on Site: 5
Flooring: Concrete, Carpet, Laminate
Lot: Level, Cleared
Parcel#: 4965-0939-005
Patio/Porch: Covered, Patio
Sewer: Septic Tank
Water: Public
Window: Blinds
Local Schools
High School: Raymond
Middle School: Carver
Elementary School: Raymond
Listed By / Shown By
Listed By
Agency Name: Havard Real Estate Group, LLC
Shown By
Agent Name: Kellie Drake
Agent Phone: (901) 834-9549
Agency Title: Crye-Leike Real Estate Services

Source: MLS United MLS
Estimate Your Payment
Estimated Payment
$ 800.59 per month $667.67 Principal & Interest $45.42 Property Tax $87.50 Homeowner's InsuranceChange Payment Information



Information is deemed to be reliable but not guaranteed.© 2026 MLS United, LLC.
Privacy Policy / DMCA Notice / ADA Accessibility


This site is hosted, designed and copyright
© 1994 - 2026 by
Delta Media Group, Inc. -- Patent Pending --
3718 Dupree Road | MLS# 4165376
This single family home located at 3718 Dupree Road, Raymond, MS 39154 is currently listed for sale with an asking price of $300,000. This property was built in 1985 and has 4 bedrooms and 2 full baths with 2366 sq. ft. Dupree Road is located in the Metes And Bounds subdivision. Search Metes And Bounds real estate on kelliedrake.crye-leike.com today.