Kellie Drake
REALTOR®, ABR, C2EX, AHWD, MRP



BEDS3
BATHS2 full
SQUARE FEET1,851
MLS#4154750
STATUSPending
PROPERTY TYPEResidential - Single Family
SUBDIVISIONGardens Of Manship
Property Description
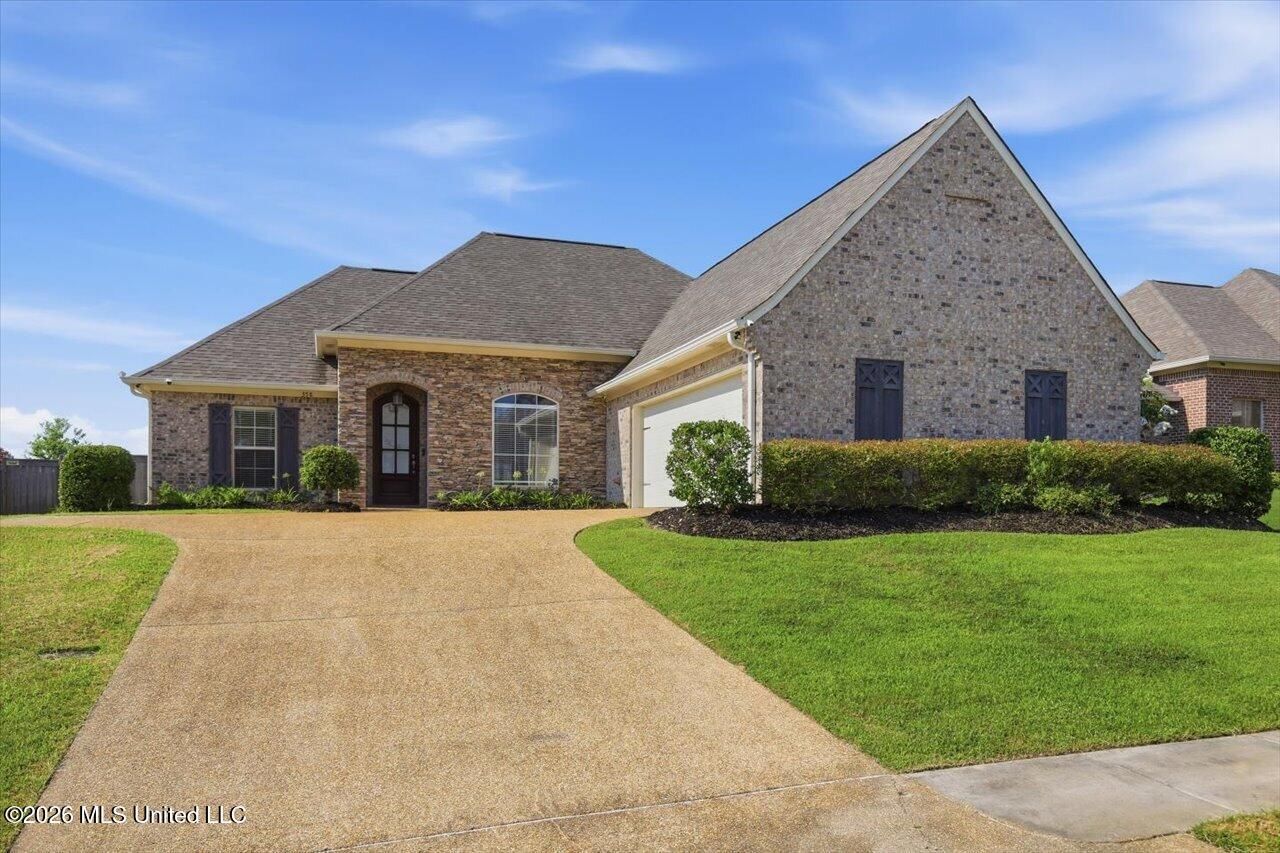
Come take a look at this well-maintained 3-bedroom, 2-bath home in the Gardens of Manship, conveniently located in the Northwest Rankin School District. Built in 2008, this home offers 1,851 square feet with a great layout and plenty of features you will appreciate. Beautiful pine flooring in the kitchen and living areas plus the primary, the two secondary bedrooms have carpet. The kitchen includes stainless steel appliances, a breakfast bar, and the refrigerator, washer, and dryer all remain with the home. The spacious primary suite offers a whirlpool tub, double vanity, and separate shower. Just inside the 2-car garage is a convenient drop zone for backpacks, shoes, or groceries. Step outside and enjoy both a covered and uncovered patio overlooking the nicely landscaped backyard. The home also includes a security system, making this one move-in ready and waiting for you! The subdivision has sidewalks, a swimming pool and is convenient to everything in Flowood!
Property Features
Property Type: Residential - Single Family
Fenced: Yes
Garage: 2 car attached
Lot Size: 0.19 Acres
Roof Type: Architectural Shingles
Stories: 1.0
Taxes: $1,701
Year Built: 2018
Feature Descriptions
Days on Site: 12
Flooring: Carpet, Hardwood, Tile
HOA Fee: $185/ Semi-Annually
Lot: Cleared, Fenced, Front Yard, Subdivided
Parcel#: H11j-000004-02670
Patio/Porch: Covered, Patio
Security: Security System, Smoke Detector(s)
Security: yes
Sewer: Public Sewer
Water: Public
Window: Insulated Windows, Blinds
Local Schools
High School: Northwest Rankin
Middle School: Northwest Rankin
Elementary School: Highland Bluff Elm
Listed By / Shown By
Listed By
Agency Name: Coldwell Banker Graham
Shown By
Agent Name: Kellie Drake
Agent Phone: (901) 834-9549
Agency Title: Crye-Leike Real Estate Services

Source: MLS United MLS
Estimate Your Payment
Estimated Payment
$ 985.02 per month $745.56 Principal & Interest $141.75 Property Tax $97.71 Homeowner's InsuranceChange Payment Information



Information is deemed to be reliable but not guaranteed.© 2026 MLS United, LLC.
Privacy Policy / DMCA Notice / ADA Accessibility


This site is hosted, designed and copyright
© 1994 - 2026 by
Delta Media Group, Inc. -- Patent Pending --
358 Emerald Way | MLS# 4154750
This single family home located at 358 Emerald Way, Brandon, MS 39047 is currently listed for sale with an asking price of $335,000. This property was built in 2018 and has 3 bedrooms and 2 full baths with 1851 sq. ft. Emerald Way is located in the Gardens Of Manship subdivision. Search Gardens Of Manship real estate on kelliedrake.crye-leike.com today.