Kellie Drake
REALTOR®, ABR, C2EX, AHWD, MRP



BEDS3
BATHS2 full 1 partial
SQUARE FEET2,576
MLS#4155901
STATUSActive
PROPERTY TYPEResidential - Single Family
SUBDIVISIONRiverwalk
Property Description
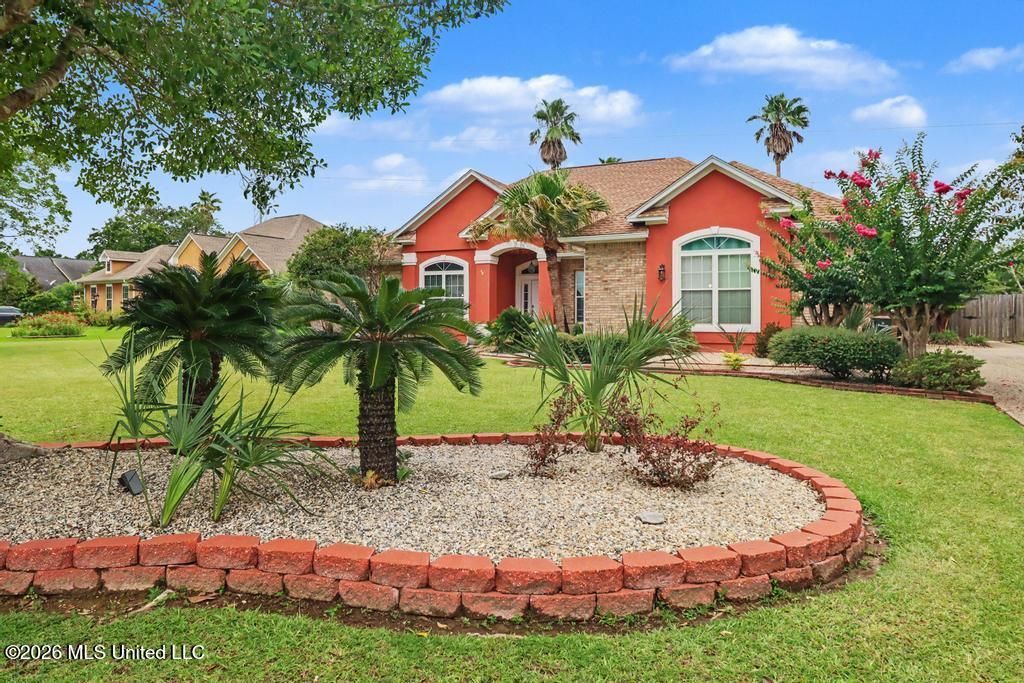
Beautiful home in the desirable Riverwalk Subdivision featuring a sparkling in-ground pool and situated on over half an acre of beautifully maintained property. The spacious backyard offers endless possibilities with a storage shed, an additional concrete pad that's perfect for a pergola, play area, or entertaining space, all surrounded by professional landscaping. Inside, you'll love the well-designed split floor plan with generously sized rooms, a formal dining room, and an abundance of closet space throughout. The open and functional layout provides plenty of room for both everyday living and hosting family and friends. Conveniently located just minutes from the D'Iberville Promenade, you'll enjoy easy access to shopping, restaurants, entertainment, and everything the Mississippi Gulf Coast has to offer. Don't miss your opportunity to own this exceptional home. Schedule your private showing today!
Property Features
Property Type: Residential - Single Family
Fenced: Yes
Garage: 2
Lot Size: 0.53 Acres
Roof Type: Architectural Shingles
Stories: 1.0
Taxes: $2,245
Year Built: 1999
Feature Descriptions
Flooring: Ceramic Tile, Carpet
HOA Fee: $225/ Annually
Lot: Fenced, Garden
Lot Dimensions: 136 x 257 x 52 x 237
Parcel#: 1408e-01-005.027
Patio/Porch: Patio, Porch
Security: Prewired, Security System
Security: yes
Sewer: Public Sewer
Swimming Pool: Yes
Water: Public
Water Features: Boat Launch, Other, See Remarks
Window: Window Treatments
Local Schools
High School: D'Iberville
Middle School: D'Iberville
Elementary School: D'Iberville
Listed By / Shown By
Listed By
Agency Name: Century 21 Busch Realty Group
Shown By
Agent Name: Kellie Drake
Agent Phone: (901) 834-9549
Agency Title: Crye-Leike Real Estate Services

Source: MLS United MLS
Estimate Your Payment
Estimated Payment
$ 1,256.91 per month $945.87 Principal & Interest $187.08 Property Tax $123.96 Homeowner's InsuranceChange Payment Information



Information is deemed to be reliable but not guaranteed.© 2026 MLS United, LLC.
Privacy Policy / DMCA Notice / ADA Accessibility


This site is hosted, designed and copyright
© 1994 - 2026 by
Delta Media Group, Inc. -- Patent Pending --
3532 N River Ridge Drive | MLS# 4155901
This single family home located at 3532 N River Ridge Drive, Diberville, MS 39540 is currently listed for sale with an asking price of $425,000. This property was built in 1999 and has 3 bedrooms and 2 full and 1 partial baths with 2576 sq. ft. N River Ridge Drive is located in the Riverwalk subdivision. Search Riverwalk real estate on kelliedrake.crye-leike.com today.