Kellie Drake
REALTOR®, ABR, C2EX, AHWD, MRP



BEDS3
BATHS2 full 1 partial
SQUARE FEET2,239
MLS#4151722
STATUSActive
PROPERTY TYPEResidential - Single Family
SUBDIVISIONChateau Pointe
Property Description
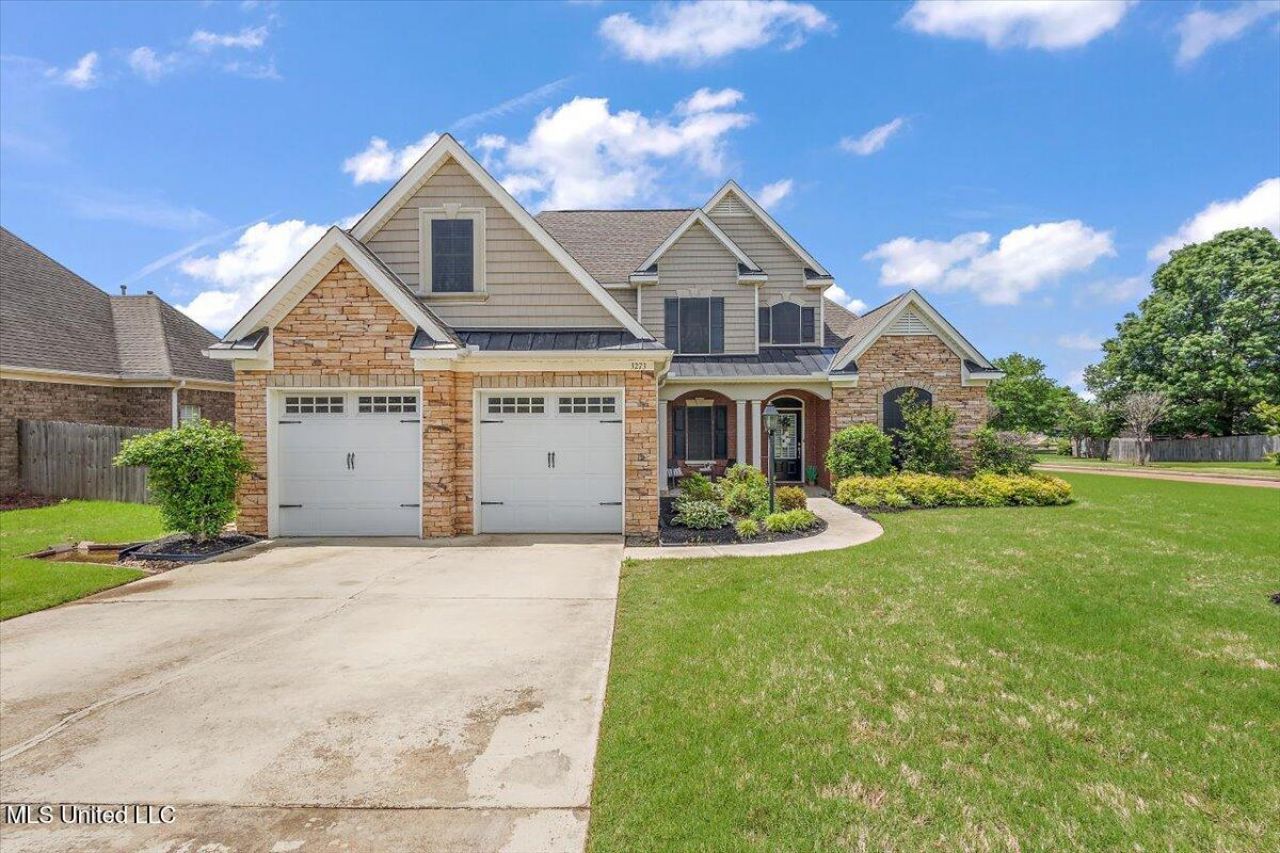
: Welcome to Chateau Pointe! This beautifully maintained 3-bedroom,with a bonus room & 2.5-bath home offers 2,239 square feet of comfort and charm on a meticulously landscaped corner lot. Step inside to discover vaulted ceilings, elegant crown molding, and spacious living areas filled with natural light. The kitchen flows seamlessly into the main living space-perfect for both everyday living and entertaining. Enjoy the convenience of an attached garage with epoxy-coated floors, adding both function and flair. Whether you're relaxing in the inviting primary suite or enjoying time with guests, this home checks all the boxes. Don't miss your chance to own this standout property in the desirable Chateau Pointe neighborhood-schedule your tour today!
Property Features
Property Type: Residential - Single Family
Garage: 2
Lot Size: 0.17 Acres
Roof Type: Architectural Shingles
Stories: 2.0
Taxes: $2,125
Year Built: 2004
Feature Descriptions
Days on Site: 45
Flooring: Carpet, Hardwood
HOA Fee: $294/ Annually
Lot: Corner Lot
Parcel#: 2074180900004300
Patio/Porch: Covered, Patio
Security: yes
Security: Security System, Smoke Detector(s)
Sewer: Public Sewer
Water: Public
Window: Window Coverings, Window Treatments
Local Schools
High School: Desoto Central
Middle School: Desoto Central
Elementary School: Desoto Central
Listed By / Shown By
Listed By
Agency Name: Crye-Leike Hernando

Shown By
Agent Name: Kellie Drake
Agent Phone: (901) 834-9549
Source: MLS United MLS
Estimate Your Payment
Estimated Payment
$ 1,108.21 per month $823.24 Principal & Interest $177.08 Property Tax $107.89 Homeowner's InsuranceChange Payment Information


Information is deemed to be reliable but not guaranteed.© 2026 MLS United, LLC.
Privacy Policy / DMCA Notice / ADA Accessibility


This site is hosted, designed and copyright
© 1994 - 2026 by
Delta Media Group, Inc. -- Patent Pending --
3273 S Devonshire Cove | MLS# 4151722
This single family home located at 3273 S Devonshire Cove, Southaven, MS 38672 is currently listed for sale by Crye-Leike Hernando, with an asking price of $369,900. This property was built in 2004 and has 3 bedrooms and 2 full and 1 partial baths with 2239 sq. ft. S Devonshire Cove is located in the Chateau Pointe subdivision. Search Chateau Pointe real estate on kelliedrake.crye-leike.com today.