Kellie Drake
REALTOR®, ABR, C2EX, AHWD, MRP



BEDS3
BATHS2 full
SQUARE FEET1,933
MLS#4160131
STATUSActive
PROPERTY TYPEResidential - Single Family
SUBDIVISIONCannon Ridge
Property Description
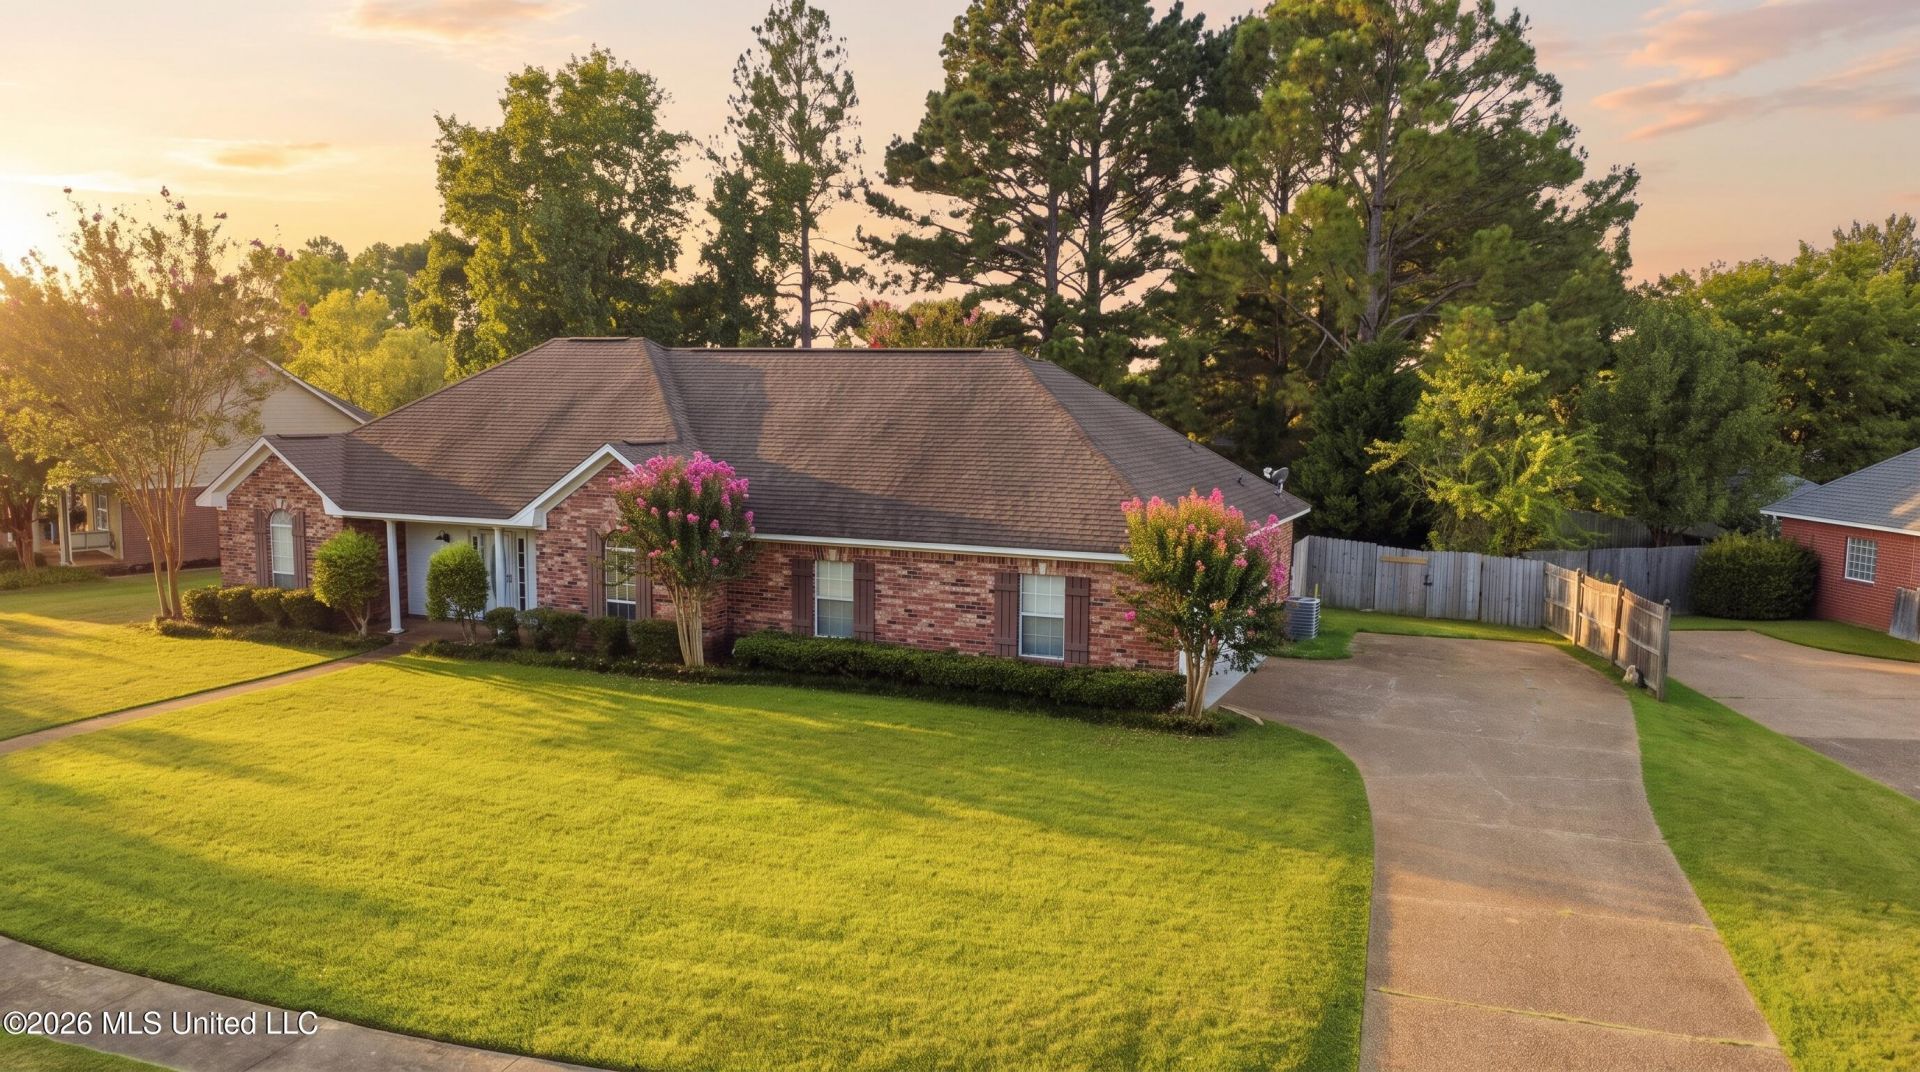
Welcome home! This beautiful brick home offers a spacious, functional layout with plenty of room to spread out. Inside, you'll find a large living room with tall ceilings, crown molding and a fireplace, along with an updated kitchen featuring white cabinetry, quartz-style countertops, stainless steel appliances, gas cooking and a large breakfast bar. Multiple dining spaces provide flexibility for both everyday meals and entertaining. The spacious primary suite features an oversized walk-in closet with built-in shelving, convenient access to the laundry room and a large private office-perfect for working from home, a study or additional flex space. Outside, enjoy a covered back patio overlooking a large, very private backyard. Located in one of the least busy, most peaceful parts of the neighborhood, the backyard offers plenty of space for entertaining, playing or simply relaxing. With great curb appeal, mature landscaping and comfortable indoor and outdoor living spaces, this home is ready for its next owner!
Property Features
Property Type: Residential - Single Family
Fenced: Yes
Garage: 2 car attached
Lot Size: 0.35 Acres
Roof Type: Architectural Shingles
Stories: 1.0
Taxes: $0
Year Built: 1999
Feature Descriptions
Days on Site: 7
Flooring: Carpet, Vinyl
HOA Fee: $135/ Annually
Lot: Level, Fenced, Few Trees
Parcel#: J08-000079-00750
Patio/Porch: Covered
Security: Smoke Detector(s)
Sewer: Public Sewer
Water: Public
Local Schools
High School: Brandon
Middle School: Brandon
Elementary School: Rouse
Listed By / Shown By
Listed By
Agency Name: Enjoy Real Estate, LLC
Shown By
Agent Name: Kellie Drake
Agent Phone: (901) 834-9549
Agency Title: Crye-Leike Real Estate Services

Source: MLS United MLS
Estimate Your Payment
Estimated Payment
$ 804.26 per month $711.07 Principal & Interest $0.00 Property Tax (data not provided by mls) $93.19 Homeowner's InsuranceChange Payment Information



Information is deemed to be reliable but not guaranteed.© 2026 MLS United, LLC.
Privacy Policy / DMCA Notice / ADA Accessibility


This site is hosted, designed and copyright
© 1994 - 2026 by
Delta Media Group, Inc. -- Patent Pending --
308 Windy Ridge Drive | MLS# 4160131
This single family home located at 308 Windy Ridge Drive, Brandon, MS 39042 is currently listed for sale with an asking price of $319,500. This property was built in 1999 and has 3 bedrooms and 2 full baths with 1933 sq. ft. Windy Ridge Drive is located in the Cannon Ridge subdivision. Search Cannon Ridge real estate on kelliedrake.crye-leike.com today.