Kellie Drake
REALTOR®, ABR, C2EX, AHWD, MRP



BEDS5
BATHS3 full 1 partial
SQUARE FEET3,251
MLS#4132366
STATUSPending
PROPERTY TYPEResidential - Single Family
SUBDIVISIONEstates of Grays Valley
Property Description
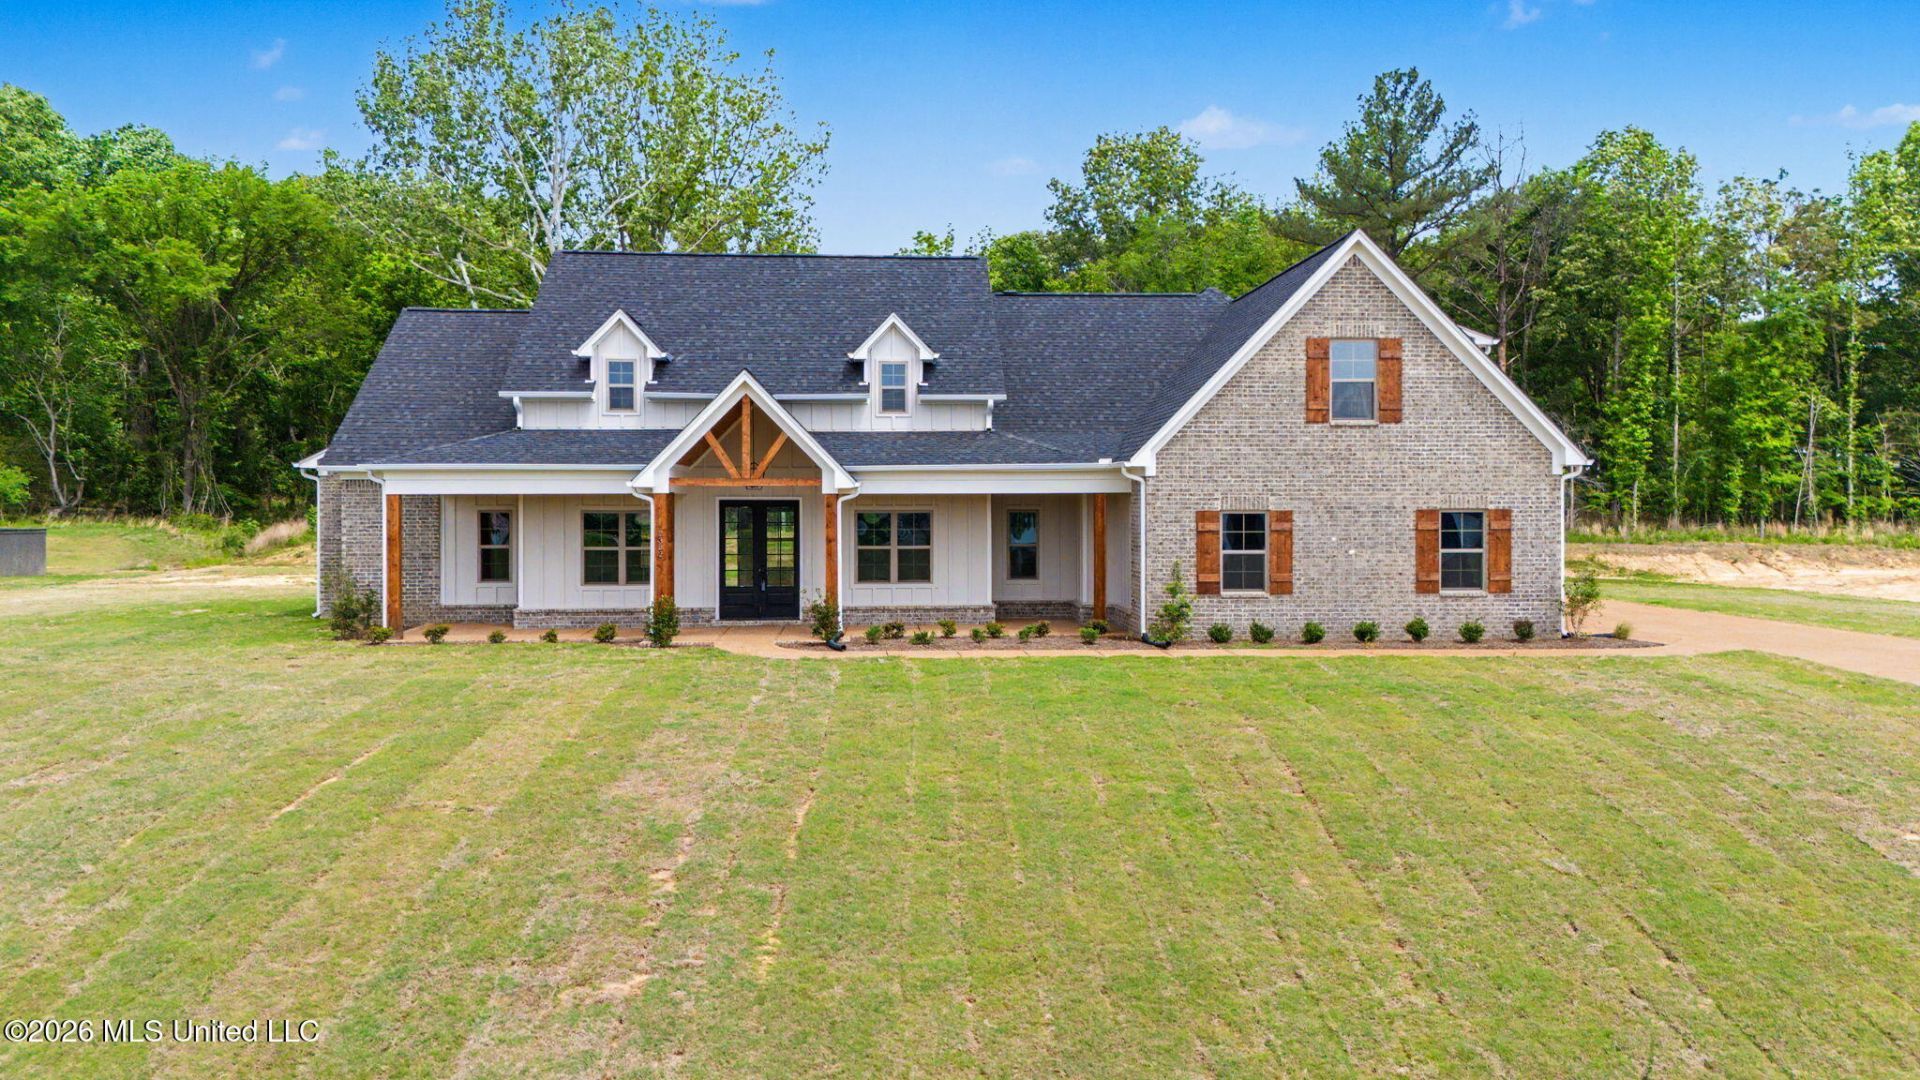
Call listing agent for special incentives and concessions being offered for this house!! Welcome to this new home with a front covered porch, board and batten siding, 5 bedrooms, 3.5 bathrooms situated on 1.50 acres in Estates of Grays Valley S/D. Entering through the front door into the entry way, you will notice the wood floors and will find a study on your right. The large family room with ceiling fan, brick fireplace, built-in bookshelves, a raised ceiling and recessed lights. The family room creates an open floor plan concept with the kitchen and a dining room. The kitchen is equipped with an island with pendant lights, granite countertops, built-in cooktop, oven, microwave, vent-a-hood, pot filler, and an additional sink in the island. The exterior door at the rear of the family room will lead you to the rear yard with a covered patio. Off the family room is two bedrooms and a full bathroom with a double sink vanity and a large shower with a frameless glass enclosure. Behind the kitchen a hall way will lead you to a half bathroom, laundry room with a sink and cabinets. The primary bedroom has raised ceilings, ceiling fan, recessed lights, and the primary bathroom has a large walk-in tiled shower with a rain head in the ceiling, soaking tub, double vanities, and granite countertops. The primary walk-in closet is accessible off of the primary bathroom. Upstairs there are two bedrooms and full bathroom. The room over the garage is larger than average and is considered a multi-purpose room which could be used as a bedroom, game room, exercise room, etc. The home has my upgraded features including a butler's pantry, wood shelving in all closets and pantry, inset wood paneling ceiling over kitchen island, and crown molding throughout.
Property Features
Property Type: Residential - Single Family
Garage: 3 car attached
Lot Size: 1.50 Acres
Roof Type: Architectural Shingles
Taxes: $459
Year Built: 2026
Feature Descriptions
Days on Site: 233
Flooring: Ceramic Tile, Carpet, Luxury Vinyl
HOA Fee: $600/ Annually
Lot: Sloped, Rectangular Lot, Front Yard
Lot Dimensions: 210/210.24 X 315.59/305.46
Parcel#: 3078330400004500
Patio/Porch: Covered, Patio, Porch, Rear Porch
Security: Carbon Monoxide Detector(s), Security System, Smoke Detector(s)
Security: yes
Sewer: Waste Treatment Plant
Water: Public
Window: Double Pane Windows, Insulated Windows, Screens, Vinyl
Room Sizes
Dining Room: Level - First
Kitchen: Level - First
Family Room: Level - First
Primary Bedroom: Level - First
Primary Bathroom: Level - First
Laundry: Level - First
Bedroom: Level - First
Bedroom: Level - First
Bathroom: Level - First
Bathroom: Level - Second
Bedroom: Level - Second
Bedroom: Level - Second
Local Schools
High School: Hernando
Middle School: Hernando
Elementary School: Oak Grove Central
Listed By / Shown By
Listed By
Agency Name: Anton Realty & Appraisals
Shown By
Agent Name: Kellie Drake
Agent Phone: (901) 834-9549
Agency Title: Crye-Leike Real Estate Services

Source: MLS United MLS
Estimate Your Payment
Estimated Payment
$ 1,548.02 per month $1,334.84 Principal & Interest $38.25 Property Tax $174.93 Homeowner's InsuranceChange Payment Information



Information is deemed to be reliable but not guaranteed.© 2026 MLS United, LLC.
Privacy Policy / DMCA Notice / ADA Accessibility


This site is hosted, designed and copyright
© 1994 - 2026 by
Delta Media Group, Inc. -- Patent Pending --
2382 Lauren Way | MLS# 4132366
This single family home located at 2382 Lauren Way, Hernando, MS 38632 is currently listed for sale with an asking price of $599,775. This property was built in 2026 and has 5 bedrooms and 3 full and 1 partial baths with 3251 sq. ft. Lauren Way is located in the Estates of Grays Valley subdivision. Search Estates Of Grays Valley real estate on kelliedrake.crye-leike.com today.