Kellie Drake
REALTOR®, ABR, C2EX, AHWD, MRP



BEDS4
BATHS3 full
SQUARE FEET1,985
MLS#4150655
STATUSActive
PROPERTY TYPEResidential - Single Family
SUBDIVISIONNew Haven
Property Description
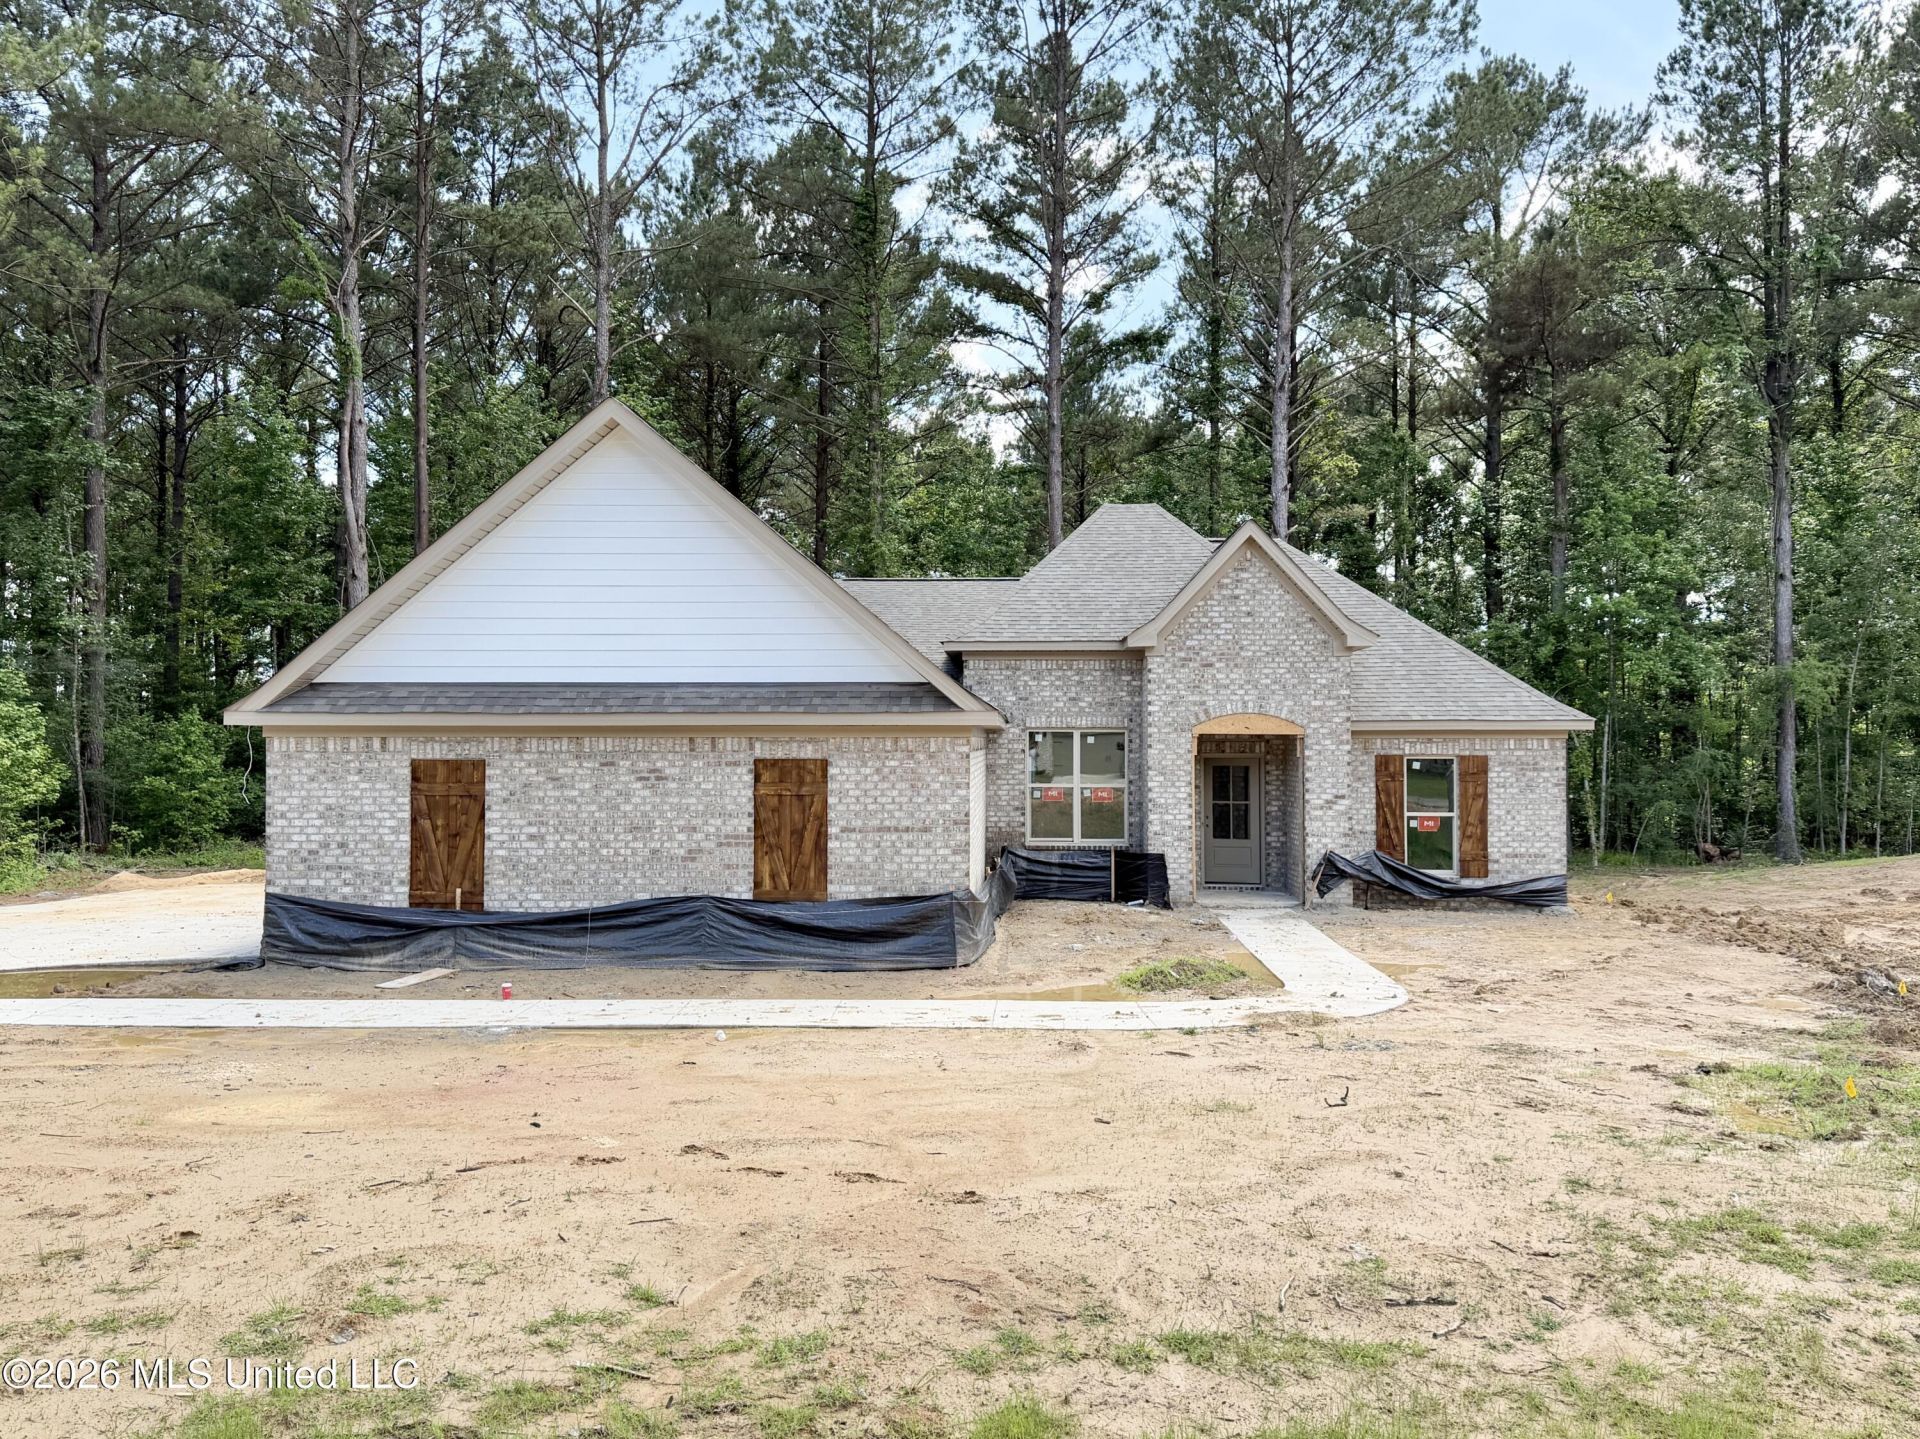
More space. More privacy. More thoughtful design. Welcome to this new construction home on 2.30 Acres in New Haven of Rankin County! Construction is scheduled for completion in late June, so don't miss your chance to own this thoughtfully designed 4 bedroom, 3 bathroom home that combines space, style, and functionality. From the moment you walk in, you'll notice this home has a different feel. The living room immediately draws your attention with its tall vaulted ceiling and beam accents, creating an open and inviting space with added character and style. Large windows allow natural light to flow throughout the home, making the entire space feel warm and welcoming. The split floor plan was carefully designed to give everyone their own space. Two bedrooms and a full bath are located on one side of the home, while the Primary Suite is tucked away privately in the back corner. The 4th bedroom and 3rd full bathroom are positioned separately toward the front corner of the home, making it ideal for guests, a home office, or multi-generational living. The kitchen offers both style and everyday practicality with an island, quartz countertops, stainless appliances, gas range, pantry closet, and plenty of cabinet space. Just off the kitchen, you'll find a hallway featuring a stop and drop area for additional storage and organization, leading to the private 4th bedroom and 3rd bathroom area. The Primary Suite provides a comfortable retreat with a spacious bedroom and a bathroom designed with convenience in mind, featuring double vanities with built-in storage on both sides, soaking tub, tiled shower, and a walk-in closet. Additional features include Luxury Vinyl Plank flooring throughout, tankless water heater, architectural shingle roof, and quality finishes throughout the home. Step outside and enjoy the covered back patio overlooking the private backyard, creating the perfect place to relax or entertain. Built by a respected local builder known for quality craftsmanship and beautiful finishes, this home offers more than just new construction. One of the standout features of this property is the incredible lot depth. The lot stretches well over 800 feet deep and totals approximately 2.3 acres, with the wooded area behind the home INCLUDED as part of the property. The cleared area and/or where the sod stops is NOT the property line. The land continues deep into the trees, offering added privacy and peace of mind knowing no one can build directly behind you because that land will belong to you. Call your REALTOR today to schedule your tour! **DIRECTIONS: For GPS/Maps, enter 1175 Sanctuary Drive, Brandon, MS 39042. This address will guide you to the entrance of New Haven (New Haven Lane). From Hwy 80 in Brandon, head down Hwy 18 for approximately 8.5 miles. Turn right onto Sanctuary Drive. Continue about half a mile, and New Haven Lane will be on the left, which is the entrance to New Haven. This will be the fifth home on the right.**
Property Features
Property Type: Residential - Single Family
Garage: 2
Lot Size: 2.30 Acres
Roof Type: Architectural Shingles
Stories: 1.0
Taxes: $950
Year Built: 2026
Feature Descriptions
Flooring: Luxury Vinyl
Lot: Many Trees
Parcel#: Unassigned
Patio/Porch: Covered
Security: Carbon Monoxide Detector(s), Smoke Detector(s)
Sewer: Waste Treatment Plant
Water: Community
Window: Double Pane Windows
Local Schools
High School: McLaurin
Middle School: McLaurin
Elementary School: McLaurin
Listed By / Shown By
Listed By
Agency Name: Havard Real Estate Group, LLC
Shown By
Agent Name: Kellie Drake
Agent Phone: (901) 834-9549
Agency Title: Crye-Leike Real Estate Services

Source: MLS United MLS
Estimate Your Payment
Estimated Payment
$ 1,002.74 per month $816.56 Principal & Interest $79.17 Property Tax $107.01 Homeowner's InsuranceChange Payment Information



Information is deemed to be reliable but not guaranteed.© 2026 MLS United, LLC.
Privacy Policy / DMCA Notice / ADA Accessibility


This site is hosted, designed and copyright
© 1994 - 2026 by
Delta Media Group, Inc. -- Patent Pending --
224 New Haven Lane | MLS# 4150655
This single family home located at 224 New Haven Lane, Brandon, MS 39042 is currently listed for sale with an asking price of $366,900. This property was built in 2026 and has 4 bedrooms and 3 full baths with 1985 sq. ft. New Haven Lane is located in the New Haven subdivision. Search New Haven real estate on kelliedrake.crye-leike.com today.