Kellie Drake
REALTOR®, ABR, C2EX, AHWD, MRP



BEDS4
BATHS2 full
SQUARE FEET2,432
MLS#4165884
STATUSActive
PROPERTY TYPEResidential - Single Family
SUBDIVISIONWillow Ridge Of Castlewoods
Property Description
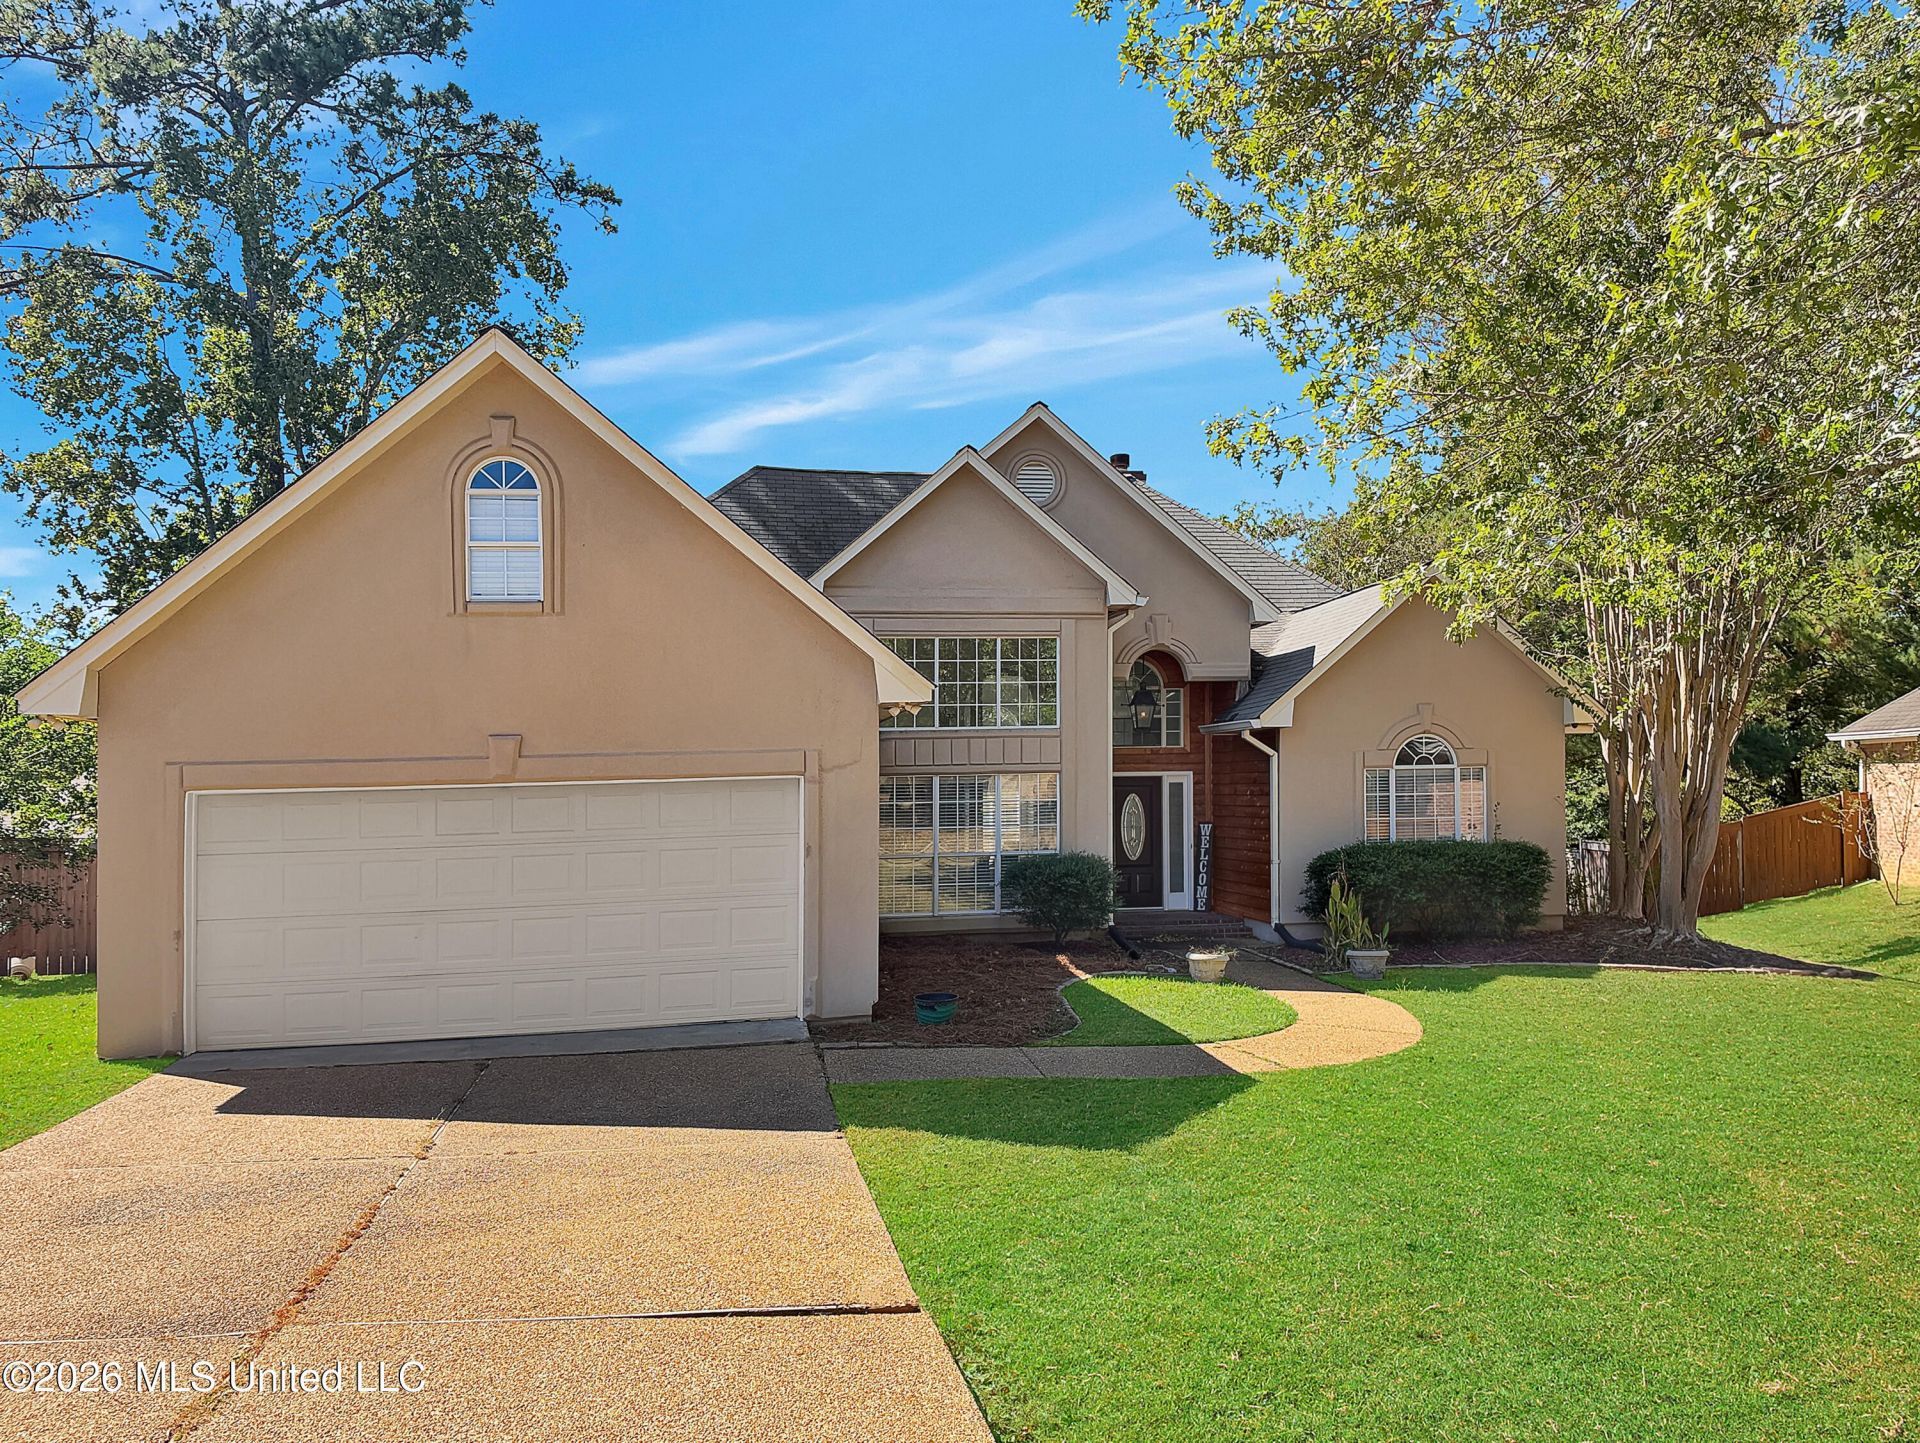
Beautiful Home in The Willows of Castlewoods! Welcome home to this stunning 4-bedroom, 2-bath home located in the highly desirable Willows of Castlewoods! From the moment you step inside, you'll love the soaring two-story ceilings in the living room, abundance of natural light, and beautiful vinyl flooring. The spacious split floor plan offers privacy and functionality, with one bedroom conveniently located upstairs. The kitchen features granite countertops, stainless steel appliances, a breakfast bar, and a cozy breakfast area, while the separate formal dining room is perfect for entertaining. The refrigerator stays, too! The oversized primary suite is a true retreat, complete with its own sitting area and a HUGE walk-in closet! Step outside to enjoy the large, fully fenced backyard offering plenty of privacy and room to relax, play, or entertain. A two-car garage with additional storage adds even more convenience. Located in a prime location within a sought-after school district, this home offers easy access to shopping, dining, and entertainment. Space, style, and location-this one checks all the boxes! Call your favorite REALTOR today to schedule your private showing!
Property Features
Property Type: Residential - Single Family
Garage: 2
Lot Size: 0.04 Acres
Roof Type: Three tab shingle
Stories: 2.0
Taxes: $3,339
Year Built: 1998
Feature Descriptions
Flooring: Ceramic Tile, Luxury Vinyl
HOA Fee: $314/ Annually
Parcel#: I11b-000014-00820
Patio/Porch: Deck
Sewer: Public Sewer
Water: Public
Window: Blinds
Local Schools
High School: Northwest Rankin
Middle School: Northwest Rankin
Elementary School: Northwest Elementary School
Listed By / Shown By
Listed By
Agency Name: Havard Real Estate Group, LLC
Shown By
Agent Name: Kellie Drake
Agent Phone: (901) 834-9549
Agency Title: Crye-Leike Real Estate Services

Source: MLS United MLS
Estimate Your Payment
Estimated Payment
$ 1,171.62 per month $789.85 Principal & Interest $278.25 Property Tax $103.51 Homeowner's InsuranceChange Payment Information



Information is deemed to be reliable but not guaranteed.© 2026 MLS United, LLC.
Privacy Policy / DMCA Notice / ADA Accessibility


This site is hosted, designed and copyright
© 1994 - 2026 by
Delta Media Group, Inc. -- Patent Pending --
218 Greensview Drive | MLS# 4165884
This single family home located at 218 Greensview Drive, Brandon, MS 39047 is currently listed for sale with an asking price of $354,900. This property was built in 1998 and has 4 bedrooms and 2 full baths with 2432 sq. ft. Greensview Drive is located in the Willow Ridge Of Castlewoods subdivision. Search Willow Ridge Of Castlewoods real estate on kelliedrake.crye-leike.com today.