Kellie Drake
REALTOR®, ABR, C2EX, AHWD, MRP



BEDS3
BATHS2 full
SQUARE FEET1,450
MLS#4163174
STATUSActive
PROPERTY TYPEResidential - Single Family
SUBDIVISIONEdgewood Pt 2
Property Description
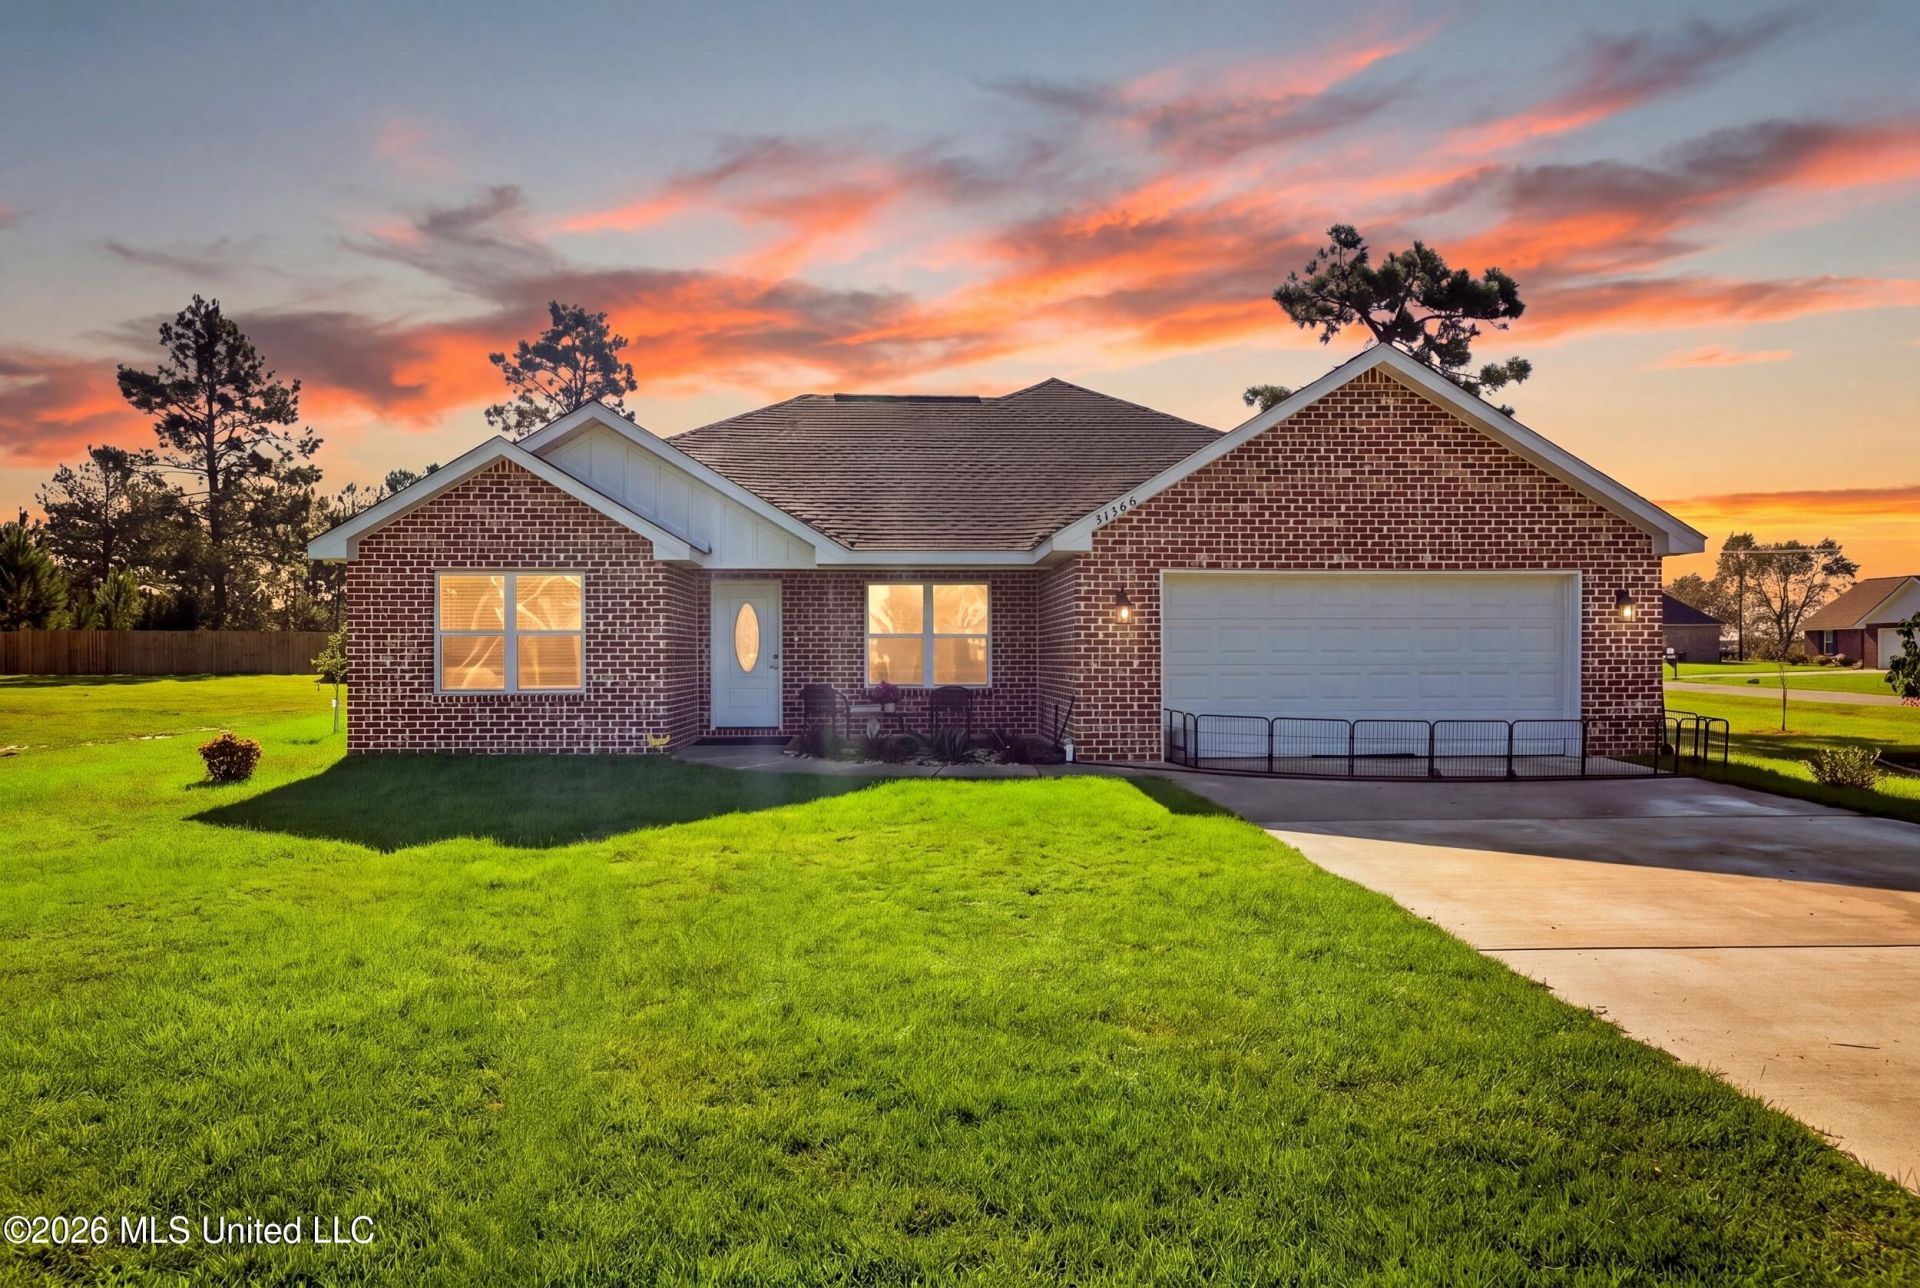
Welcome home to this stunning 2025 luxury-built home nestled on a spacious 1-acre lot in a quiet, peaceful setting. From the moment you step inside, you'll appreciate the thoughtful design, modern finishes, and pristine condition of this beautiful property. The inviting open-concept floor plan creates an ideal space for everyday living and entertaining, while the stylish kitchen offers high-end finishes and a modern feel. The spacious primary suite provides a relaxing retreat with a private bath, and the attached two-car garage adds convenience and storage. Step outside and enjoy your own private slice of country living, complete with newly planted lemon, pear, peach, orange, and willow trees. The backyard also features a new wooden fence, adding privacy and charm. Additional move-in-ready perks include wooden blinds throughout and a washer and dryer that are only a few months old. With modern luxury, plenty of space, and peaceful surroundings, this exceptional property is ready to welcome you home!
Property Features
Property Type: Residential - Single Family
Garage: 2 car attached
Lot Size: 1.00 Acres
Roof Type: Asphalt Shingle
Stories: 1.0
Taxes: $297
Year Built: 2025
Feature Descriptions
Days on Site: 2
Flooring: Luxury Vinyl
Lot: Corner Lot, Landscaped
Parcel#: 0504-28-003.072
Patio/Porch: Covered
Sewer: Public Sewer
Water: Public
Water Features: None
Window: Vinyl, Blinds
Local Schools
High School: Harrison Central
Middle School: West Wortham
Elementary School: West Wortham
Listed By / Shown By
Listed By
Agency Name: eAgent Gulf Coast
Shown By
Agent Name: Kellie Drake
Agent Phone: (901) 834-9549
Agency Title: Crye-Leike Real Estate Services

Source: MLS United MLS
Estimate Your Payment
Estimated Payment
$ 729.35 per month $622.96 Principal & Interest $24.75 Property Tax $81.64 Homeowner's InsuranceChange Payment Information



Information is deemed to be reliable but not guaranteed.© 2026 MLS United, LLC.
Privacy Policy / DMCA Notice / ADA Accessibility


This site is hosted, designed and copyright
© 1994 - 2026 by
Delta Media Group, Inc. -- Patent Pending --
21700 E Edgewood Drive | MLS# 4163174
This single family home located at 21700 E Edgewood Drive, Saucier, MS 39574 is currently listed for sale with an asking price of $279,911. This property was built in 2025 and has 3 bedrooms and 2 full baths with 1450 sq. ft. E Edgewood Drive is located in the Edgewood Pt 2 subdivision. Search Edgewood Pt 2 real estate on kelliedrake.crye-leike.com today.