Kellie Drake
REALTOR®, ABR, C2EX, AHWD, MRP



BEDS3
BATHS2 full
SQUARE FEET1,521
MLS#4159945
STATUSActive
PROPERTY TYPEResidential - Single Family
SUBDIVISIONCastlewoods
Property Description
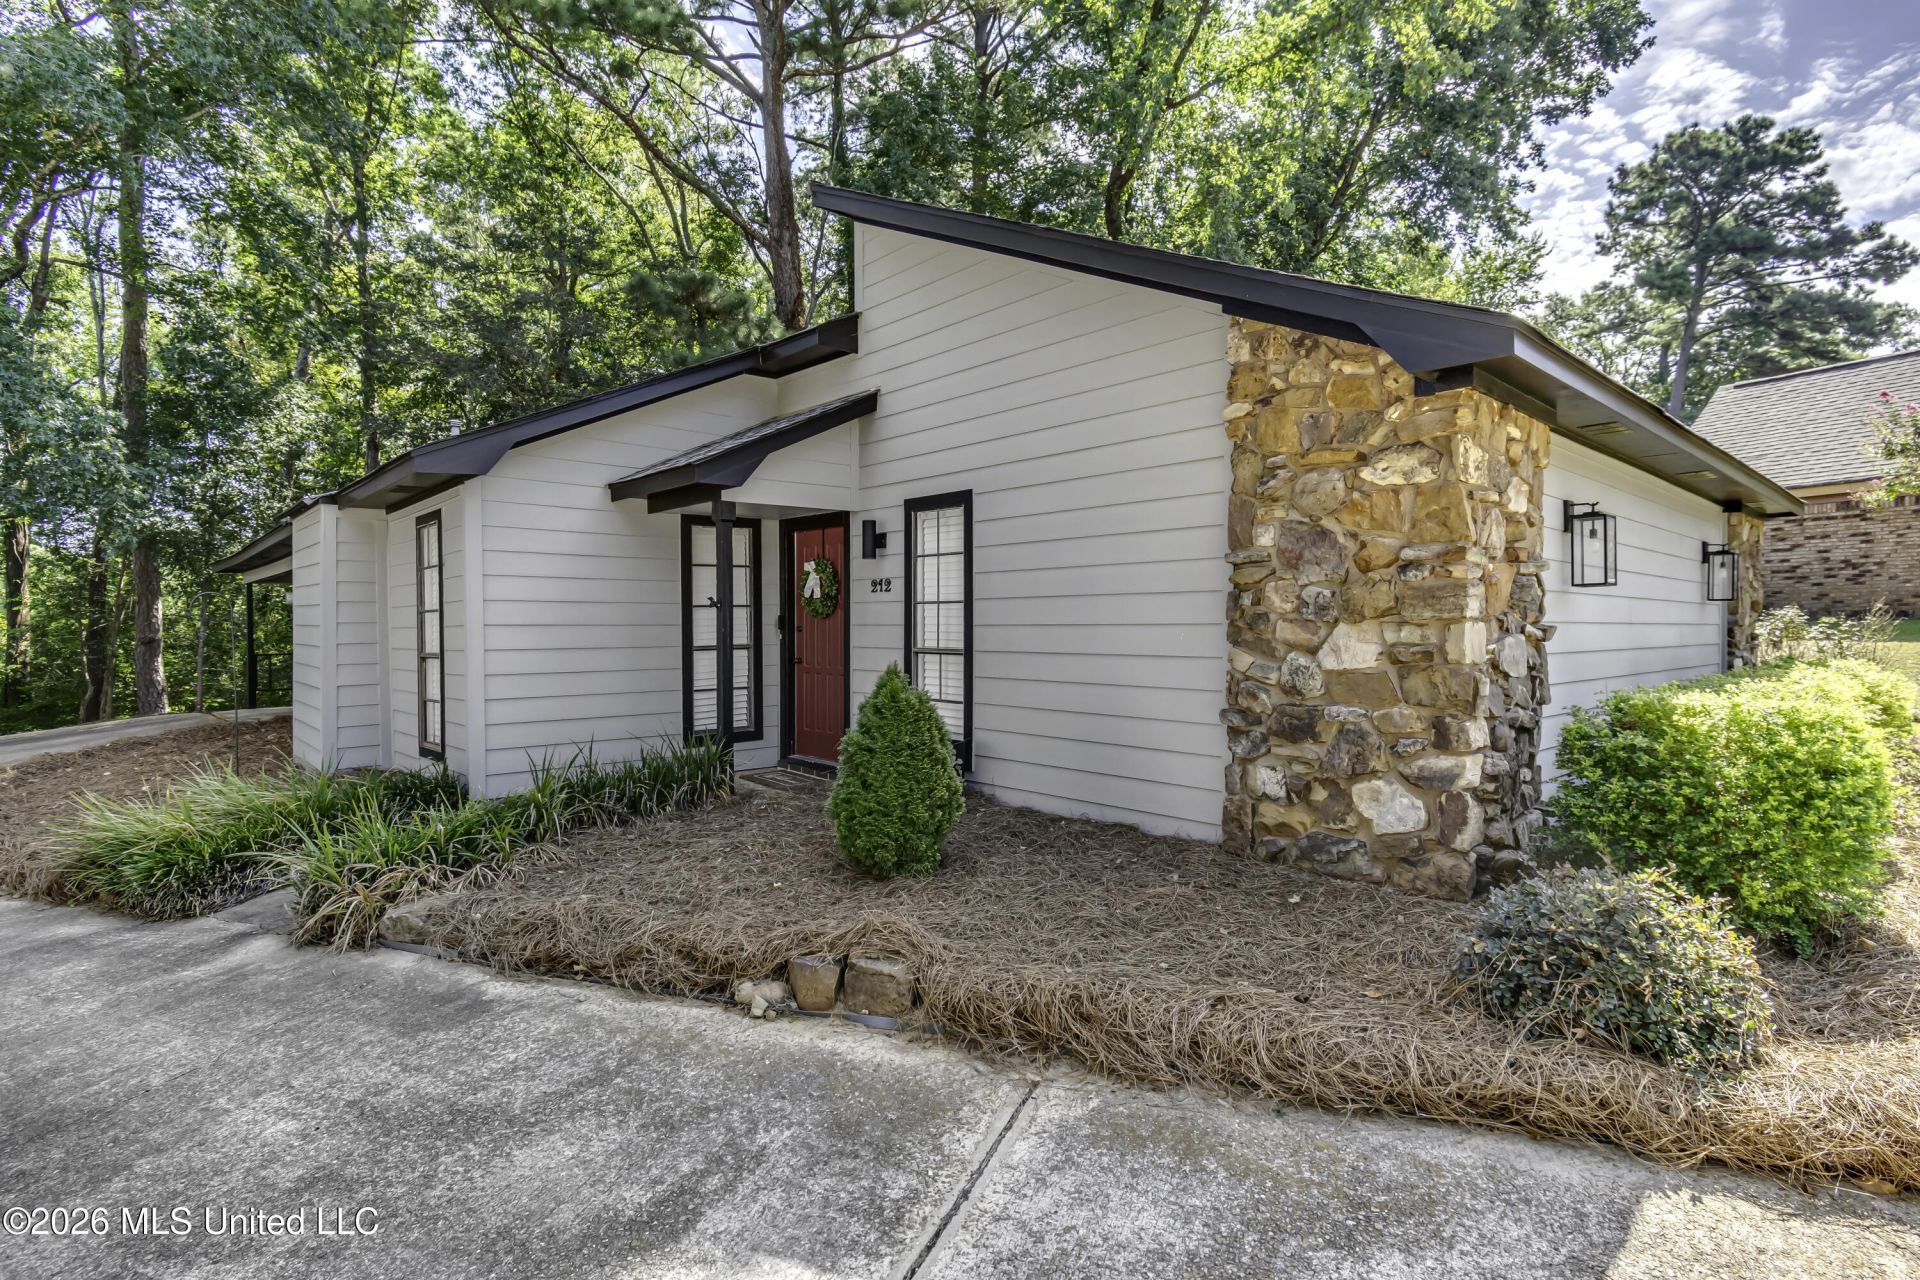
Welcome to one of Brandon's most unique homes! This contemporary, mid-century modern property offers three spacious bedrooms, two bathrooms, and a distinctive design centered around an open-air atrium. From the moment you step inside, the atrium creates a seamless connection between indoor and outdoor living perfect for entertaining guests and enjoying your morning coffee. The kitchen features granite countertops and tile flooring and opens to both the outdoor atrium and family room, creating a great flow for everyday living and entertaining. Convenient built-in storage near the back door provides additional functionality for an active household. Outside, you'll find beautifully maintained landscaping that complements the home's unique architecture, while the wooded backyard offers plenty of privacy and a peaceful setting. Enjoy the convenience of being within golf-cart driving distance of Castlewoods Country Club, where opportunities for golf, a golf simulator, dining, brunch, live music, swimming, and tennis are close to home. The property is also just minutes from the shopping, dining, entertainment, and other amenities that Flowood and Brandon have to offer. If you're looking for a home with character, privacy, convenience, and a layout unlike anything else on the market, this one is a must-see!
Property Features
Property Type: Residential - Single Family
Lot Size: 0.31 Acres
Roof Type: Architectural Shingles
Stories: 1.0
Taxes: $1,188
Year Built: 1977
Feature Descriptions
Days on Site: 9
Flooring: Ceramic Tile, Carpet, Laminate
Lot: Cul-De-Sac, Near Golf Course, Many Trees
Parcel#: H11h-000001-00370
Patio/Porch: Brick
Sewer: Public Sewer
Water: Public
Local Schools
High School: Northwest Rankin
Middle School: Northwest Rankin Middle
Elementary School: Northwest Elementary School
Listed By / Shown By
Listed By
Agency Name: Hopper Properties
Shown By
Agent Name: Kellie Drake
Agent Phone: (901) 834-9549
Agency Title: Crye-Leike Real Estate Services

Source: MLS United MLS
Estimate Your Payment
Estimated Payment
$ 743.41 per month $569.75 Principal & Interest $99.00 Property Tax $74.67 Homeowner's InsuranceChange Payment Information



Information is deemed to be reliable but not guaranteed.© 2026 MLS United, LLC.
Privacy Policy / DMCA Notice / ADA Accessibility


This site is hosted, designed and copyright
© 1994 - 2026 by
Delta Media Group, Inc. -- Patent Pending --
212 Dublin Court | MLS# 4159945
This single family home located at 212 Dublin Court, Brandon, MS 39047 is currently listed for sale with an asking price of $256,000. This property was built in 1977 and has 3 bedrooms and 2 full baths with 1521 sq. ft. Dublin Court is located in the Castlewoods subdivision. Search Castlewoods real estate on kelliedrake.crye-leike.com today.