Kellie Drake
REALTOR®, ABR, C2EX, AHWD, MRP



BEDS4
BATHS4 full 1 partial
SQUARE FEET3,862
MLS#4153667
STATUSActive
PROPERTY TYPEResidential - Single Family
SUBDIVISIONWhittington
Property Description
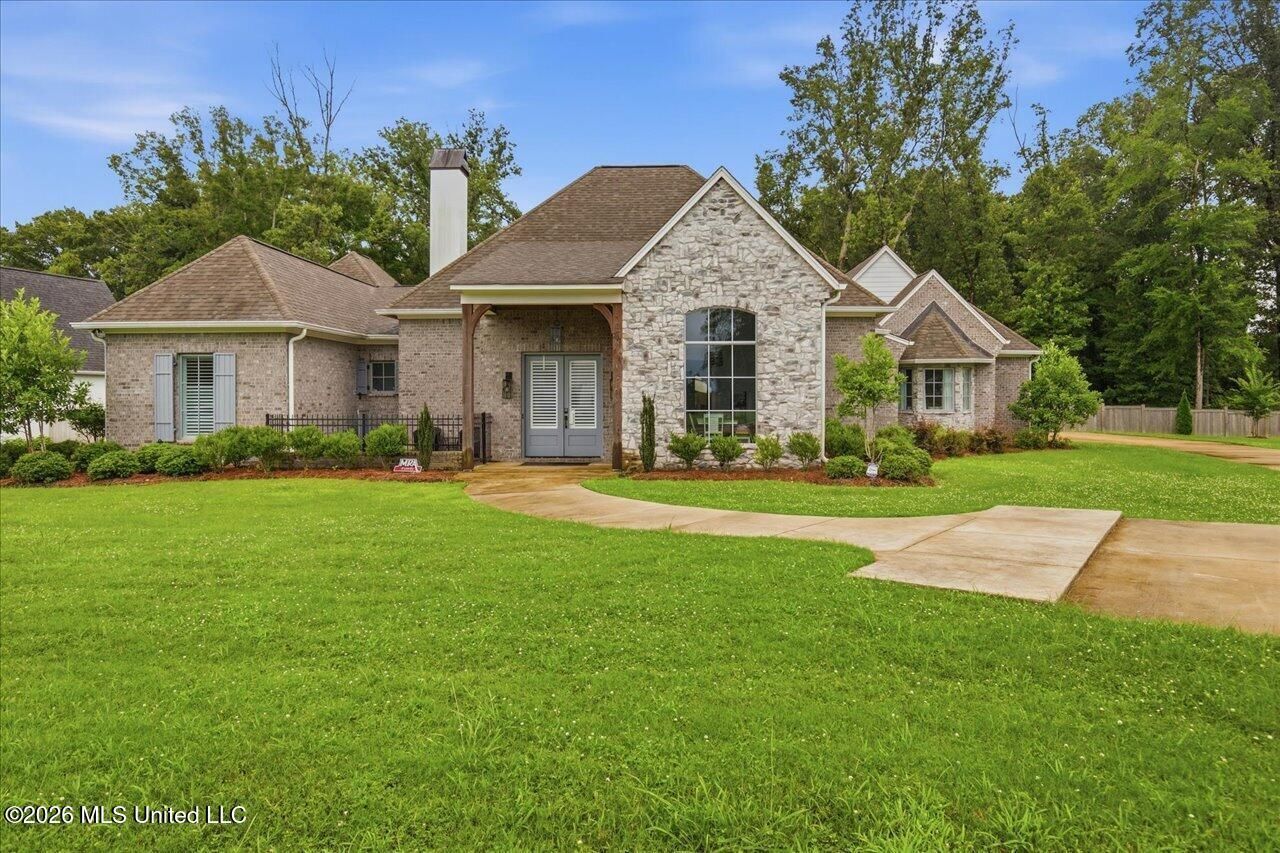
Welcome to this stunning 4 bedroom 4.5 bath custom built home located in the highly desirable Whittington subdivision. Situated on a beautiful 1.46 acre corner lot, this property offers the perfect blend of luxury, comfort, and outdoor living. Designed with a spacious split floor plan, this home features a large primary suite with ample space for relaxation and privacy. Expansive windows throughout the home fill every room with natural light, creating a bright and inviting atmosphere. The heart of the home is the huge gourmet kitchen, complete with two oversized islands, abundant cabinetry, and plenty of workspace. The open concept design flows seamlessly into the living and dining areas, making gatherings effortless. Step outside to enjoy the large screened in porch complete with a sauna that overlooks the sparkling pool, providing the perfect setting for outdoor entertaining to peaceful evenings at home. With generous bedroom sizes, each with its own bath access, exceptional living spaces, and a premium corner lot location, this Whittington beauty offers everything today's buyers are looking for. Don't miss the opportunity to make this exceptional property your next home.
Property Features
Property Type: Residential - Single Family
Garage: 3 car attached
Lot Size: 1.46 Acres
Roof Type: Architectural Shingles
Stories: 1.0
Taxes: $7,229
Year Built: 2021
Feature Descriptions
Days on Site: 22
HOA Fee: $1700/ Annually
Lot: Corner Lot
Parcel#: 072c-06d-051-00-00
Security: yes
Security: Gated Community, Security System
Sewer: Public Sewer
Swimming Pool: Yes
Water: Public
Local Schools
High School: Madison Central
Middle School: Madison Middle School
Elementary School: Madison Station
Listed By / Shown By
Listed By
Agency Name: Southern Premier Properties LLC
Shown By
Agent Name: Kellie Drake
Agent Phone: (901) 834-9549
Agency Title: Crye-Leike Real Estate Services

Source: MLS United MLS
Estimate Your Payment
Estimated Payment
$ 3,623.10 per month $2,670.68 Principal & Interest $602.42 Property Tax $350.00 Homeowner's InsuranceChange Payment Information



Information is deemed to be reliable but not guaranteed.© 2026 MLS United, LLC.
Privacy Policy / DMCA Notice / ADA Accessibility


This site is hosted, designed and copyright
© 1994 - 2026 by
Delta Media Group, Inc. -- Patent Pending --
201 Ashworth Circle | MLS# 4153667
This single family home located at 201 Ashworth Circle, Madison, MS 39110 is currently listed for sale with an asking price of $1,200,000. This property was built in 2021 and has 4 bedrooms and 4 full and 1 partial baths with 3862 sq. ft. Ashworth Circle is located in the Whittington subdivision. Search Whittington real estate on kelliedrake.crye-leike.com today.