Kellie Drake
REALTOR®, ABR, C2EX, AHWD, MRP



BEDS4
BATHS2 full 1 partial
SQUARE FEET3,263
MLS#4164617
STATUSActive
PROPERTY TYPEResidential - Single Family
SUBDIVISIONBradford Place
Property Description
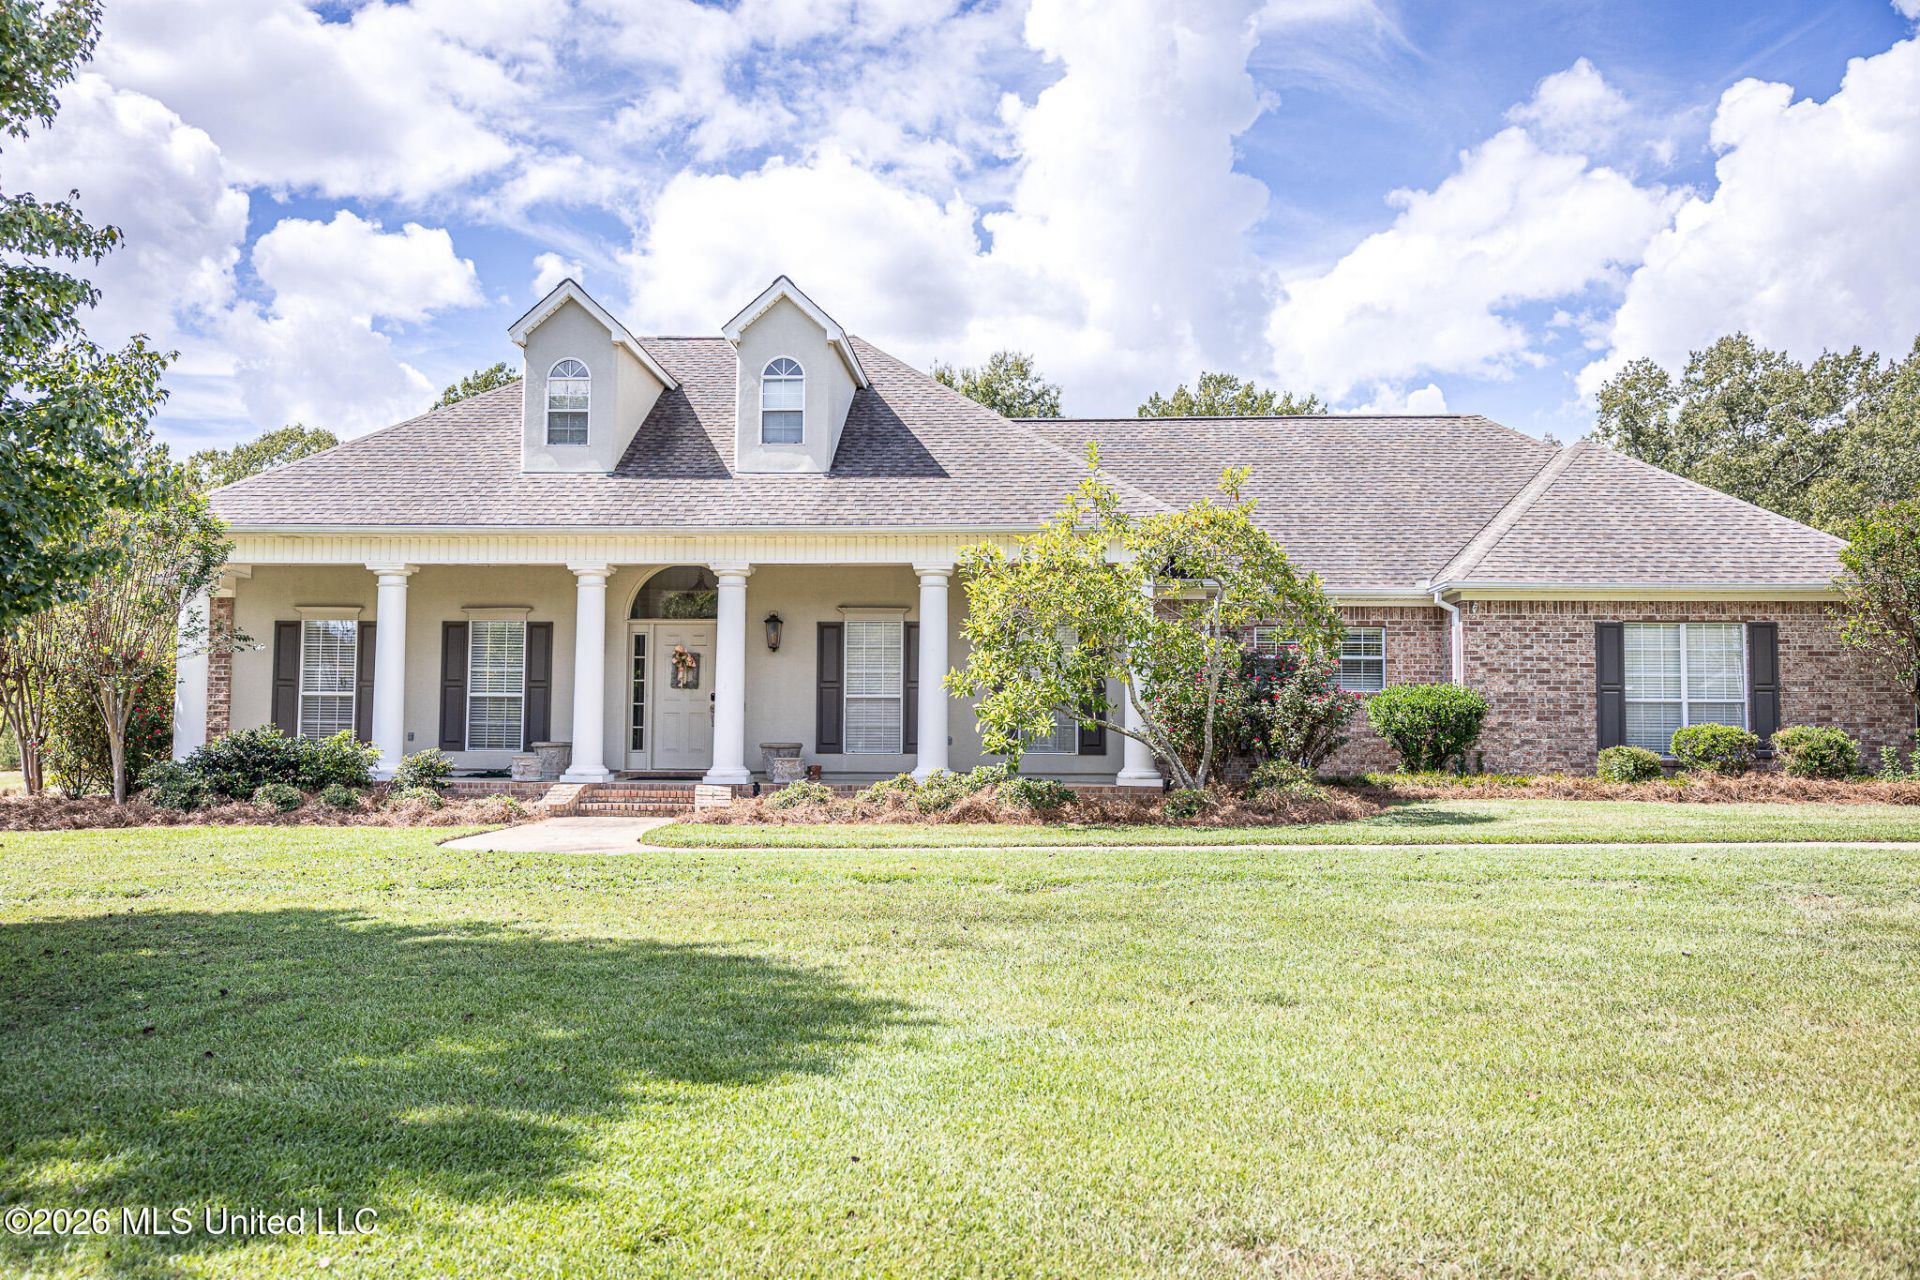
Enjoy the perfect combination of space, charm, and privacy in this beautiful home situated on over an acre. With more than 3,200 square feet, this property offers a welcoming layout with multiple living and entertaining spaces, a spacious primary suite, and a large upstairs bonus room. The bright kitchen and keeping room serve as the heart of the home, while the formal dining room and cozy den add timeless character. The backyard is an entertainer's dream, featuring a stunning gunite pool with a waterfall, a generous patio, and plenty of room to enjoy the outdoors. A detached garage and workshop add versatility, and the beautiful, privately owned, Serenity Acres creates the most peaceful backdrop to the home. The home features a Trane Premier Zoned Variable System, allowing the A/C to be programmed for three separate zones, at different rates. This property could not be more special, with room to live, relax, and entertain! Schedule your showing today!
Property Features
Property Type: Residential - Single Family
Garage: 3 car attached
Lot Size: 1.07 Acres
Roof Type: Architectural Shingles
Taxes: $5,576
Year Built: 2002
Feature Descriptions
Days on Site: 15
Flooring: Concrete, Carpet
Parcel#: G11-000163-00040
Patio/Porch: Covered, Patio
Security: yes
Security: Security System, Smoke Detector(s)
Sewer: Public Sewer
Swimming Pool: Yes
Water: Public
Window: Insulated Windows
Local Schools
High School: Northwest Rankin
Middle School: Northwest Rankin Middle
Elementary School: Flowood
Listed By / Shown By
Listed By
Agency Name: Nix-Tann & Associates, Inc.
Shown By
Agent Name: Kellie Drake
Agent Phone: (901) 834-9549
Agency Title: Crye-Leike Real Estate Services

Source: MLS United MLS
Estimate Your Payment
Estimated Payment
$ 1,919.63 per month $1,286.38 Principal & Interest $464.67 Property Tax $168.58 Homeowner's InsuranceChange Payment Information



Information is deemed to be reliable but not guaranteed.© 2026 MLS United, LLC.
Privacy Policy / DMCA Notice / ADA Accessibility


This site is hosted, designed and copyright
© 1994 - 2026 by
Delta Media Group, Inc. -- Patent Pending --
2007 Bradford Place | MLS# 4164617
This single family home located at 2007 Bradford Place, Flowood, MS 39232 is currently listed for sale with an asking price of $578,000. This property was built in 2002 and has 4 bedrooms and 2 full and 1 partial baths with 3263 sq. ft. Bradford Place is located in the Bradford Place subdivision. Search Bradford Place real estate on kelliedrake.crye-leike.com today.