Kellie Drake
REALTOR®, ABR, C2EX, AHWD, MRP



BEDS3
BATHS2 full 1 partial
SQUARE FEET2,132
MLS#4157893
STATUSActive
PROPERTY TYPEResidential - Single Family
SUBDIVISIONCannon Ridge
Property Description
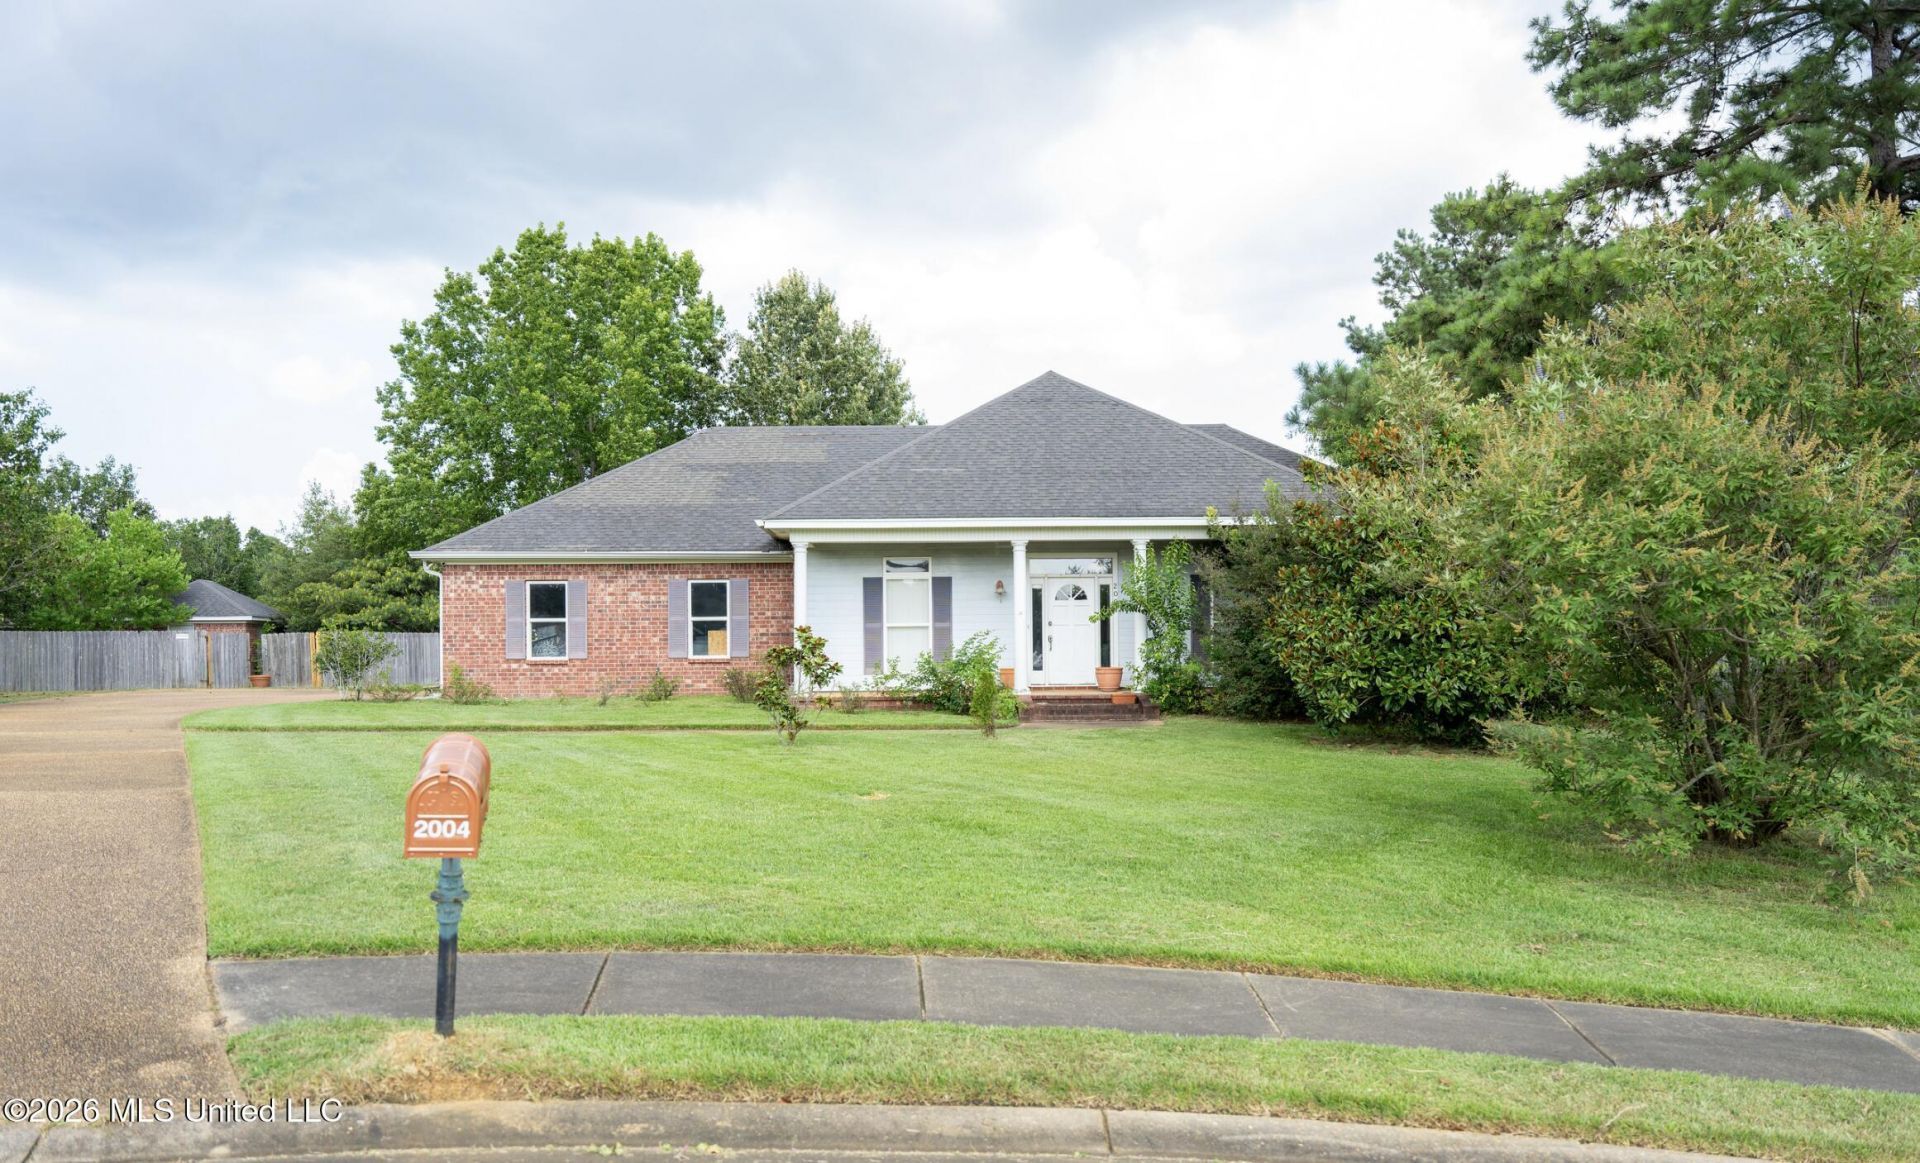
Welcome to this spacious 3-bedroom, 2.5-bath home offering 2,132 square feet on a quiet culdesac in the wonderful Cannon Ridge neighborhood in Brandon School District! Full of endless potential, this home is the perfect opportunity for buyers looking to personalize a property for a wonderful family home or wise investment property. Inside, you'll find a functional split floor plan with generous sized living spaces, spacious bedrooms, and plenty of room for entertaining and everyday living. Step outside to enjoy the fantastic fully fenced backyard, complete with a retractably enclosed garage ideal for hobbies, extra storage, or a home workshop. Whether you're a first-time buyer, investor, or someone looking for a home to make your own, this property offers an unbeatable combination of location, space, and value. Conveniently located only a mile off of Interstate 55, near shopping, dining, parks, schools and everything Brandon has to offer, this is an opportunity you truly don't want to miss!
Property Features
Property Type: Residential - Single Family
Garage: 2 car attached
Lot Size: 0.64 Acres
Roof Type: Architectural Shingles
Stories: 1.0
Taxes: $1,985
Year Built: 2002
Feature Descriptions
Days on Site: 27
HOA Fee: $150/ Annually
Lot: Cul-De-Sac, Front Yard
Parcel#: J08-000082-01230
Patio/Porch: Brick, Covered, Patio, Front Porch
Sewer: Public Sewer
Water: Public
Local Schools
High School: Brandon
Middle School: Brandon
Elementary School: Brandon
Listed By / Shown By
Listed By
Agency Name: Dream Home Properties
Shown By
Agent Name: Kellie Drake
Agent Phone: (901) 834-9549
Agency Title: Crye-Leike Real Estate Services

Source: MLS United MLS
Estimate Your Payment
Estimated Payment
$ 892.90 per month $643.19 Principal & Interest $165.42 Property Tax $84.29 Homeowner's InsuranceChange Payment Information



Information is deemed to be reliable but not guaranteed.© 2026 MLS United, LLC.
Privacy Policy / DMCA Notice / ADA Accessibility


This site is hosted, designed and copyright
© 1994 - 2026 by
Delta Media Group, Inc. -- Patent Pending --
2004 Brookstone Place | MLS# 4157893
This single family home located at 2004 Brookstone Place, Brandon, MS 39042 is currently listed for sale with an asking price of $289,000. This property was built in 2002 and has 3 bedrooms and 2 full and 1 partial baths with 2132 sq. ft. Brookstone Place is located in the Cannon Ridge subdivision. Search Cannon Ridge real estate on kelliedrake.crye-leike.com today.