Kellie Drake
REALTOR®, ABR, C2EX, AHWD, MRP



BEDS3
BATHS2 full
SQUARE FEET1,440
MLS#4159687
STATUSActive
PROPERTY TYPEResidential - Single Family
SUBDIVISIONPecan Ridge
Property Description
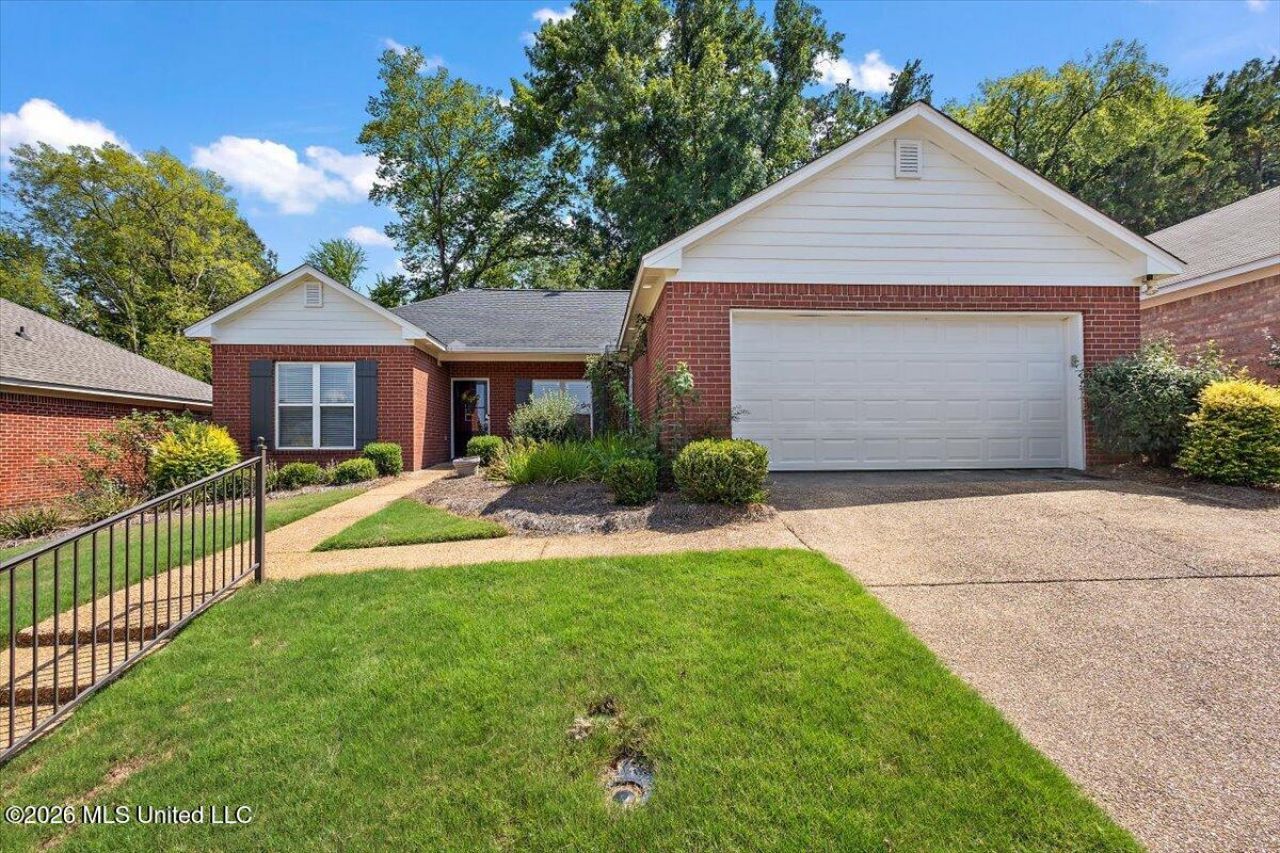
Welcome to this well-maintained 3-bedroom, 2-bathroom split-plan home featuring inviting spaces, thoughtful details, and plenty of room to live and entertain. From the moment you arrive, you'll be impressed by the eye-catching curb appeal. Step inside to find high ceilings and an open-concept living room and kitchen, creating a seamless flow throughout the main living areas. The kitchen offers abundant cabinet space, wraparound countertops, and a walk-in pantry, providing excellent storage and functionality. The spacious living room is filled with natural light and offers beautiful views of both the front and back of the home. The primary suite is generously sized to accommodate a king-size bed and features a tray ceiling and walk-in closet. The primary bathroom offers a separate tub, walk-in shower, and vanity with extended countertop space. Outside, the backyard is ideal for relaxing or entertaining, featuring an extended patio and a tree-lined backdrop that provides an added sense of privacy. BONUS: The seller is leaving the kitchen refrigerator, washer, dryer, and garage freezer with the home! Schedule your showing TODAY!
Property Features
Property Type: Residential - Single Family
Garage: 2
Lot Size: 0.15 Acres
Roof Type: Architectural Shingles
Stories: 1.0
Taxes: $710
Year Built: 2002
Feature Descriptions
Accessibility: Roll-in Shower
Days on Site: 11
Parcel#: I09a-000013-00060
Sewer: Public Sewer
Water: Public
Local Schools
High School: Brandon
Middle School: Brandon
Elementary School: Brandon
Listed By / Shown By
Listed By
Agency Name: The Agency Haus LLC DBA Agency
Shown By
Agent Name: Kellie Drake
Agent Phone: (901) 834-9549
Agency Title: Crye-Leike Real Estate Services

Source: MLS United MLS
Estimate Your Payment
Estimated Payment
$ 678.41 per month $547.49 Principal & Interest $59.17 Property Tax $71.75 Homeowner's InsuranceChange Payment Information



Information is deemed to be reliable but not guaranteed.© 2026 MLS United, LLC.
Privacy Policy / DMCA Notice / ADA Accessibility


This site is hosted, designed and copyright
© 1994 - 2026 by
Delta Media Group, Inc. -- Patent Pending --
2003 Rolling Hill Drive | MLS# 4159687
This single family home located at 2003 Rolling Hill Drive, Brandon, MS 39042 is currently listed for sale with an asking price of $246,000. This property was built in 2002 and has 3 bedrooms and 2 full baths with 1440 sq. ft. Rolling Hill Drive is located in the Pecan Ridge subdivision. Search Pecan Ridge real estate on kelliedrake.crye-leike.com today.