Kellie Drake
REALTOR®, ABR, C2EX, AHWD, MRP



BEDS4
BATHS3 full
SQUARE FEET2,366
MLS#4160552
STATUSPending
PROPERTY TYPEResidential - Single Family
SUBDIVISIONMontclair
Property Description
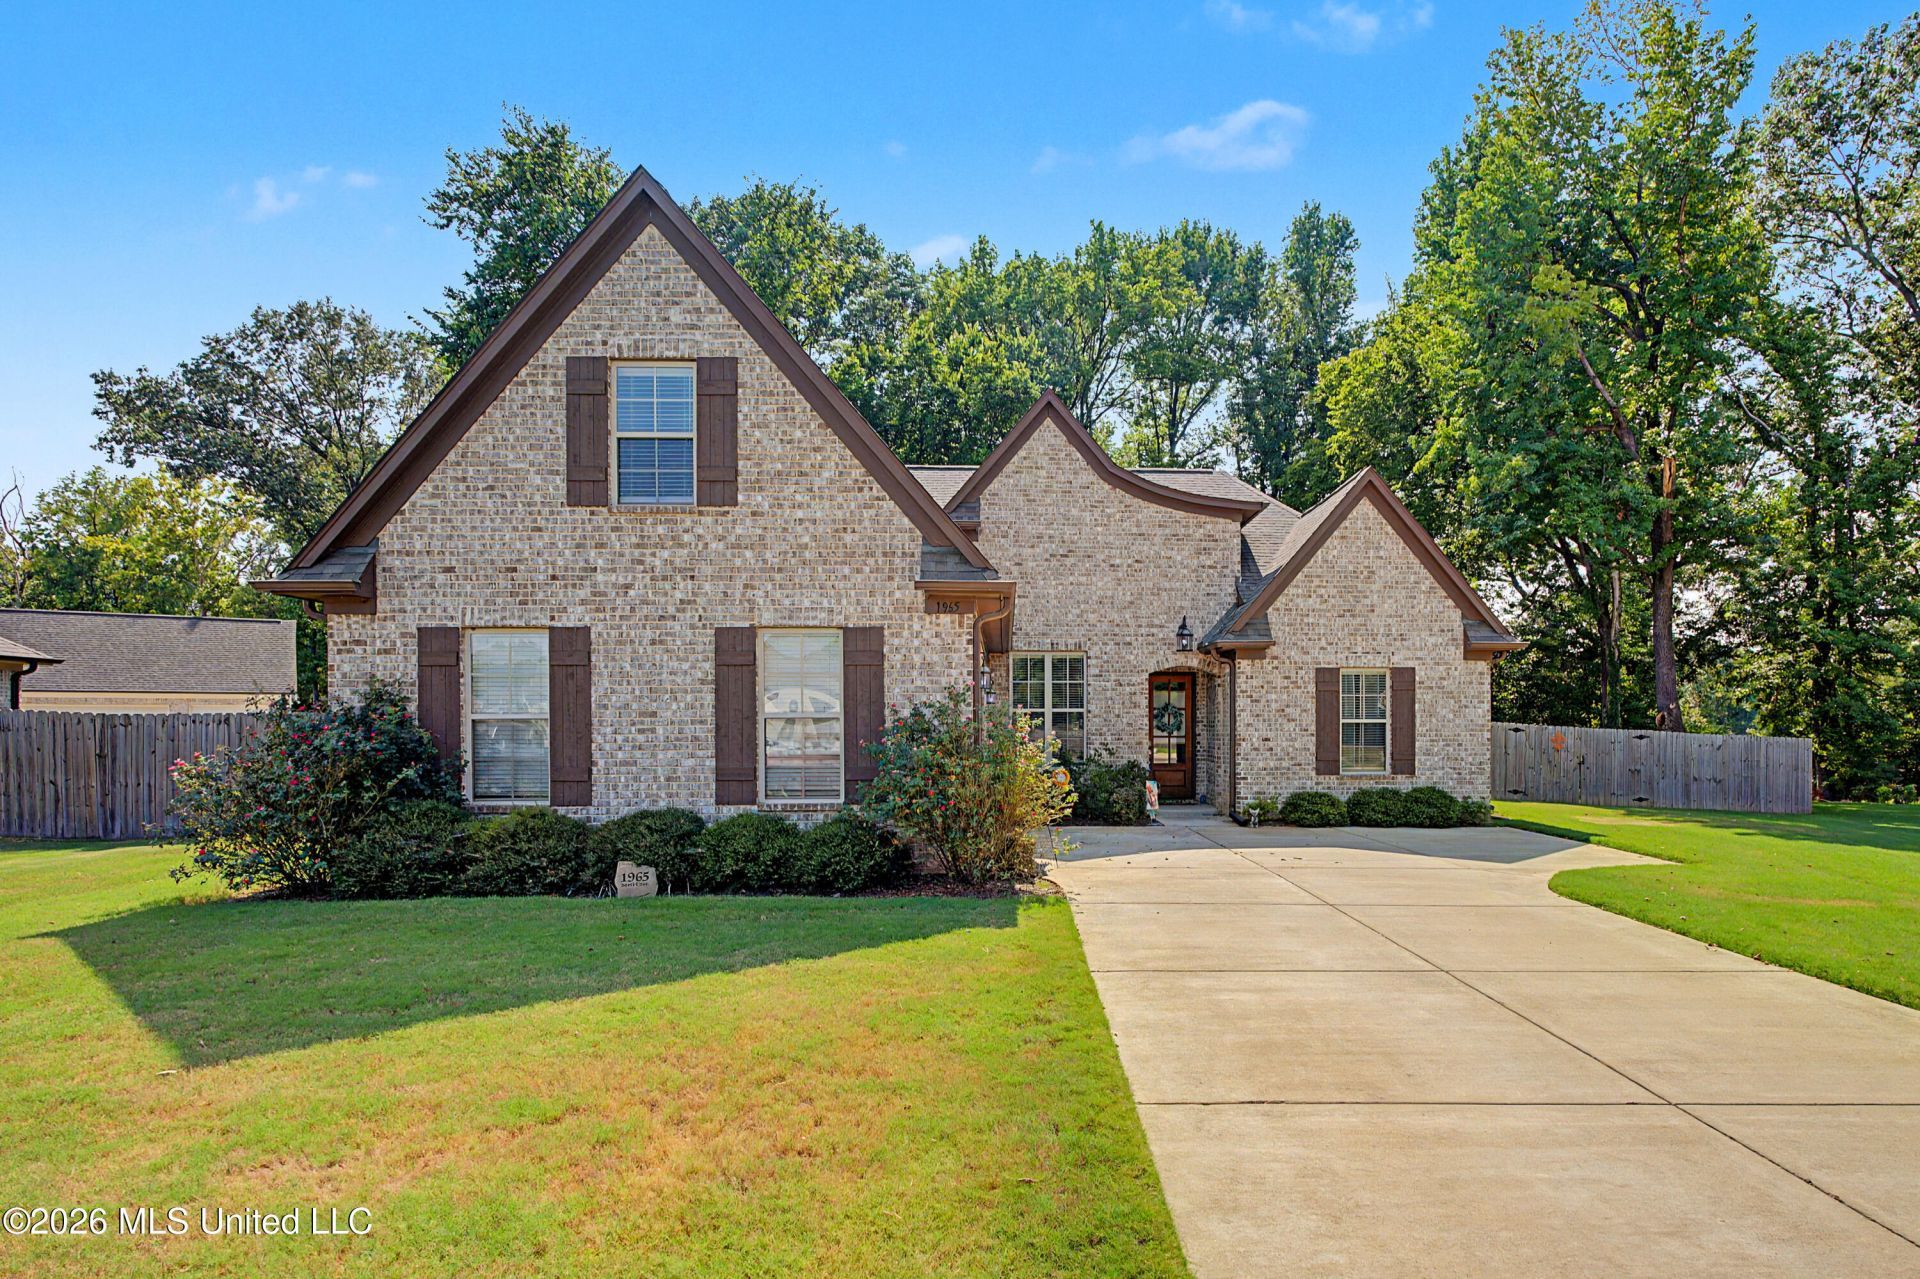
Check out this beautifully maintained brick home offering spacious living areas, an inviting open-concept layout, and plenty of room to spread out!! The main level features a comfortable living room with a fireplace, well-appointed kitchen with abundant cabinetry and countertop space, and a breakfast/dining area overlooking the large backyard. The primary suite provides a relaxing retreat and ensuite with double vanities and a tub for soaking after a long day. Upstairs you will find an additional bedroom and full bath along with a spacious finished bonus room, providing valuable extra living space that can easily accommodate a media room, playroom or home office. Enjoy outdoor living on the covered back patio overlooking the large, fully-fenced backyard full of mature trees-perfect for entertaining, relaxing or enjoying your morning coffee. Dont miss out on this beautiful place.
Property Features
Property Type: Residential - Single Family
Fenced: Yes
Garage: 2 car attached
Lot Size: 0.37 Acres
Roof Type: Architectural Shingles
Stories: 2.0
Taxes: $2,871
Year Built: 2020
Feature Descriptions
Days on Site: 4
Flooring: Ceramic Tile, Carpet, Luxury Vinyl
HOA Fee: $450/ Annually
Lot: Irregular Lot, Fenced, Many Trees
Lot Dimensions: 60 x 165
Parcel#: 3086231100015100
Patio/Porch: Covered, Slab
Security: Carbon Monoxide Detector(s), Smoke Detector(s)
Sewer: Public Sewer
Water: Public
Water Features: None
Window: Insulated Windows, Vinyl
Local Schools
High School: Desoto Central
Middle School: Desoto Central
Elementary School: Desoto Central
Listed By / Shown By
Listed By
Agency Name: Keller Williams Realty - MS
Shown By
Agent Name: Kellie Drake
Agent Phone: (901) 834-9549
Agency Title: Crye-Leike Real Estate Services

Source: MLS United MLS
Estimate Your Payment
Estimated Payment
$ 1,183.09 per month $834.48 Principal & Interest $239.25 Property Tax $109.36 Homeowner's InsuranceChange Payment Information



Information is deemed to be reliable but not guaranteed.© 2026 MLS United, LLC.
Privacy Policy / DMCA Notice / ADA Accessibility


This site is hosted, designed and copyright
© 1994 - 2026 by
Delta Media Group, Inc. -- Patent Pending --
1965 Scott Cove | MLS# 4160552
This single family home located at 1965 Scott Cove, Hernando, MS 38632 is currently listed for sale with an asking price of $374,950. This property was built in 2020 and has 4 bedrooms and 3 full baths with 2366 sq. ft. Scott Cove is located in the Montclair subdivision. Search Montclair real estate on kelliedrake.crye-leike.com today.