Kellie Drake
REALTOR®, ABR, C2EX, AHWD, MRP



BEDS4
BATHS5 full 1 partial
SQUARE FEET5,025
MLS#4123628
STATUSPending
PROPERTY TYPEResidential - Single Family
SUBDIVISIONMetes And Bounds
Property Description
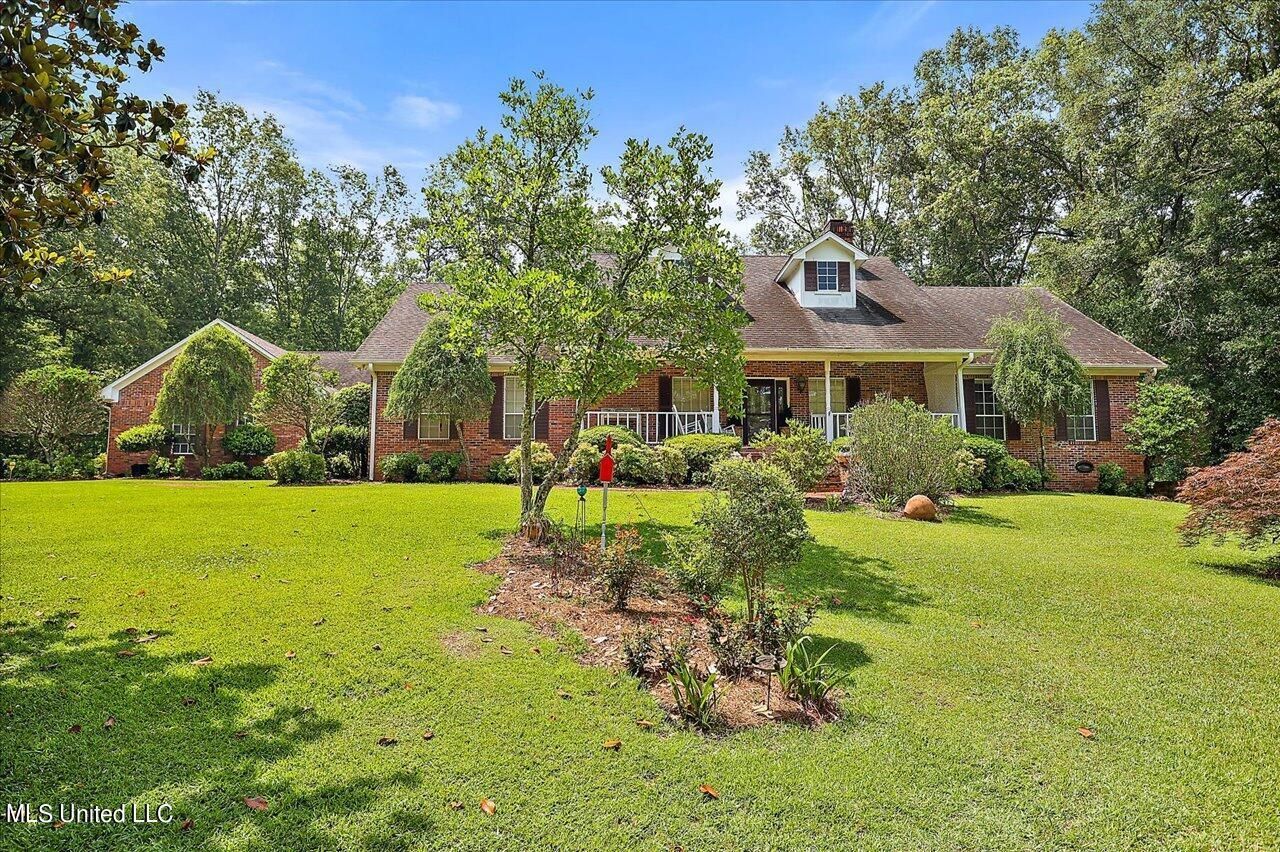
Lovely Home with Beautiful Curb Appeal and entertaining spaces indoor and outdoor! 4 Bedrooms, 5.5 Baths. Each bedroom with a private bath, with his and hers in the primary bedroom. Step in off your front porch into a oversized great-room that features fireplace and brick hearth, opening to a wonderful size formal dining for entertaining or large Kitchen with center island with vegetable sink, lots of counter-top space, gas range, wall oven, microwave, dishwasher and sink with picture window above and great-size breakfast area. Come in through the garage on main level and enter into a large mud room/pantry with sink and lots of storage. Two secondary bedrooms off of Great-room with carpet, ceiling fans and Private bath and walk In closets! Don't miss downstairs. Downstairs features large den/playroom/living-room with its very own 2 car garage, bedroom, kitchenette and bath. Walk-out to your private patio. This area would be wonderful for parents, college student or extra house guest.
Property Features
Property Type: Residential - Single Family
Garage: 4 car attached
Lot Size: 2.20 Acres
Roof Type: Architectural Shingles
Stories: 2.0
Taxes: $2,648
Year Built: 1987
Feature Descriptions
Days on Site: 327
Flooring: Carpet, Hardwood
Lot: Sloped, Landscaped, Wooded
Parcel#: 4965-0434-003
Patio/Porch: Deck, Patio, Porch
Security: Security System
Security: yes
Sewer: Waste Treatment Plant
Water: Public
Window: Blinds
Wooded: Yes
Local Schools
High School: Raymond
Middle School: Carver
Elementary School: Carver
Listed By / Shown By
Listed By
Agency Name: Maselle & Associates Inc
Shown By
Agent Name: Kellie Drake
Agent Phone: (901) 834-9549
Agency Title: Crye-Leike Real Estate Services

Source: MLS United MLS
Estimate Your Payment
Estimated Payment
$ 1,529.38 per month $1,157.07 Principal & Interest $220.67 Property Tax $151.64 Homeowner's InsuranceChange Payment Information



Information is deemed to be reliable but not guaranteed.© 2026 MLS United, LLC.
Privacy Policy / DMCA Notice / ADA Accessibility


This site is hosted, designed and copyright
© 1994 - 2026 by
Delta Media Group, Inc. -- Patent Pending --
1600 Pine Hill Drive | MLS# 4123628
This single family home located at 1600 Pine Hill Drive, Raymond, MS 39154 is currently listed for sale with an asking price of $519,900. This property was built in 1987 and has 4 bedrooms and 5 full and 1 partial baths with 5025 sq. ft. Pine Hill Drive is located in the Metes And Bounds subdivision. Search Metes And Bounds real estate on kelliedrake.crye-leike.com today.