Kellie Drake
REALTOR®, ABR, C2EX, AHWD, MRP



BEDS4
BATHS3 full 1 partial
SQUARE FEET3,288
MLS#4154159
STATUSPending
PROPERTY TYPEResidential - Single Family
SUBDIVISIONMeadowview
Property Description
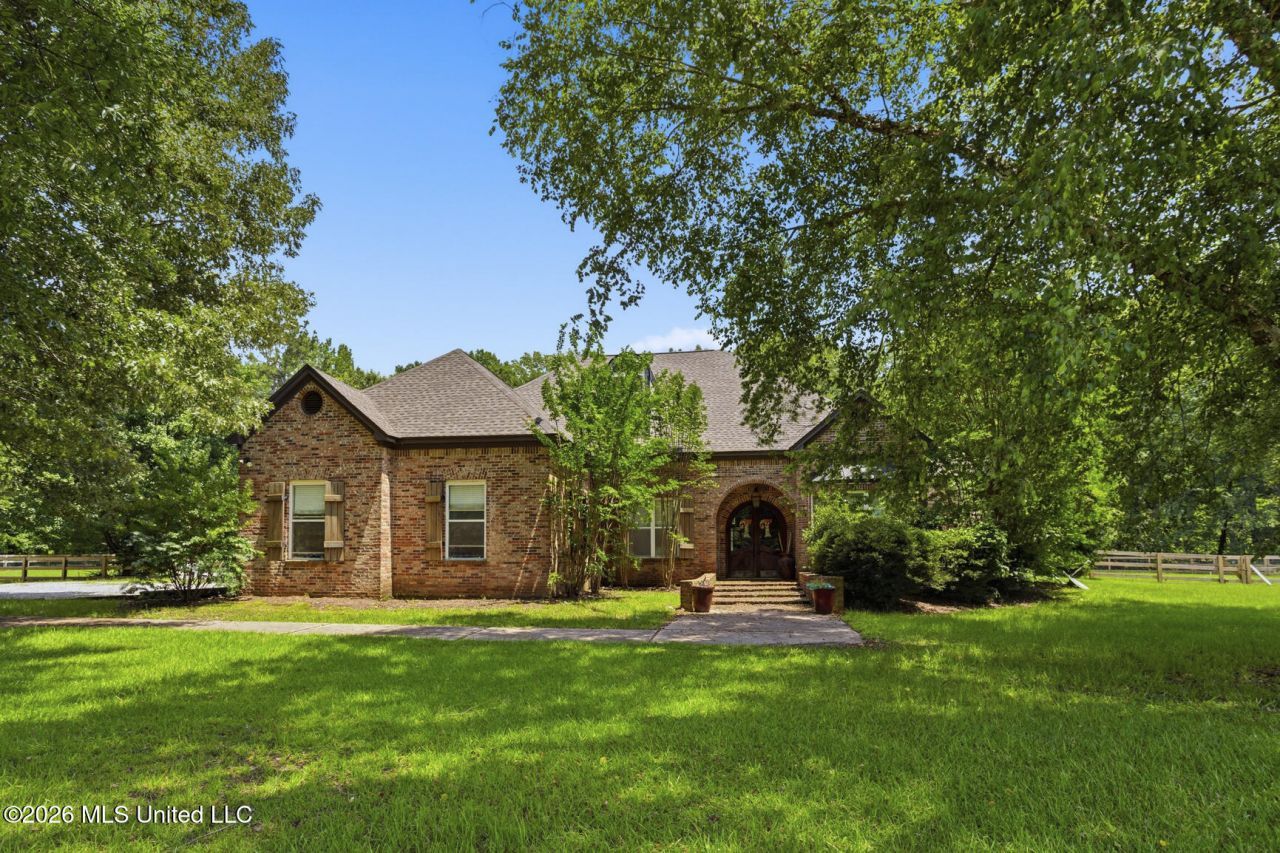
Nestled on a beautiful 2.8-acre lot, this spacious home offers the perfect combination of privacy, comfort, and endless potential. Featuring 4 bedrooms, 3.5 bathrooms, and a desirable split-bedroom floor plan, the home is thoughtfully designed with tall ceilings, generous living spaces, and an abundance of natural light. Step outside to your own private retreat where a beautiful swimming pool is surrounded by plenty of room to relax, entertain, or simply enjoy the peaceful setting. A three-car garage provides ample space for vehicles, storage, or hobbies. This home has great bones and is ready for its next chapter. While it could benefit from some cosmetic updates, it presents an outstanding opportunity for buyers to add their own style and create the home of their dreams. Properties with this much land, space, and potential are increasingly hard to find. If you're looking for a home with acreage, a fantastic layout, and the chance to build instant equity through thoughtful updates, this is an opportunity you won't want to miss.
Property Features
Property Type: Residential - Single Family
Fenced: Yes
Garage: 3 car attached
Lot Size: 2.80 Acres
Roof Type: Architectural Shingles
Stories: 2.0
Taxes: $3,433
Year Built: 1999
Feature Descriptions
Days on Site: 17
Flooring: Carpet, Vinyl, Stamped, Stone
HOA Fee: $100/ Annually
Lot: Level, Fenced
Parcel#: 081d-19-046-00-00
Patio/Porch: Covered, Patio, Porch, Side Porch, Slab
Security: Smoke Detector(s), None
Sewer: Septic Tank, Waste Treatment Plant
Swimming Pool: Yes
Water: Public
Water Features: None
Window: Aluminum Frames, Vinyl
Local Schools
High School: Germantown
Middle School: Germantown Middle
Elementary School: Mannsdale
Listed By / Shown By
Listed By
Agency Name: HOUSE2HOME REALTY LLC dba HOUSE2HOME
Shown By
Agent Name: Kellie Drake
Agent Phone: (901) 834-9549
Agency Title: Crye-Leike Real Estate Services

Source: MLS United MLS
Estimate Your Payment
Estimated Payment
$ 1,418.84 per month $1,001.50 Principal & Interest $286.08 Property Tax $131.25 Homeowner's InsuranceChange Payment Information



Information is deemed to be reliable but not guaranteed.© 2026 MLS United, LLC.
Privacy Policy / DMCA Notice / ADA Accessibility


This site is hosted, designed and copyright
© 1994 - 2026 by
Delta Media Group, Inc. -- Patent Pending --
157 Lake Hill Drive | MLS# 4154159
This single family home located at 157 Lake Hill Drive, Flora, MS 39071 is currently listed for sale with an asking price of $450,000. This property was built in 1999 and has 4 bedrooms and 3 full and 1 partial baths with 3288 sq. ft. Lake Hill Drive is located in the Meadowview subdivision. Search Meadowview real estate on kelliedrake.crye-leike.com today.