Kellie Drake
REALTOR®, ABR, C2EX, AHWD, MRP



BEDS4
BATHS2 full
SQUARE FEET1,429
MLS#4155684
STATUSActive
PROPERTY TYPEResidential - Single Family
SUBDIVISIONMetes And Bounds
Property Description
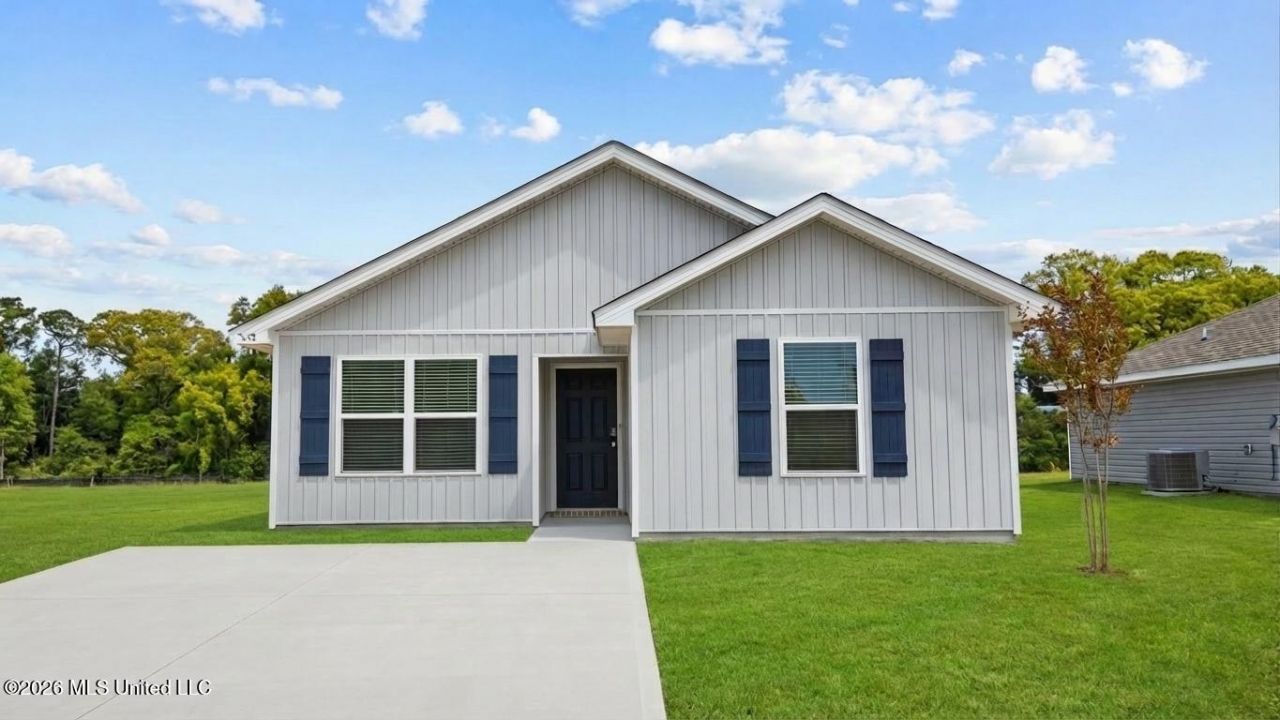
Welcome to 15372 7th Street in Gulfport, Mississippi one of our new homes at our brand new 7th Street community. The Sullivan is a single-story floorplan that offers 4-bedrooms with 2-bedrooms in over 1,400 square feet of comfortable living space. As you enter the home, you'll find three bedrooms that share a full-size bathroom with single vanity and a shower/tub combination. Across the foyer is a large storage closet. Continuing inside is a coat closet, a linen closet, a large pantry and laundry room. As you step into the heart of the home, the open concept is welcoming with an L-shaped kitchen with shaker-style cabinetry and stainless-steel appliances. Everyone will feel included with the openness to the living room. Tucked in the back corner for privacy is the primary bedroom with a walk-in closet and access to its own private ensuite. Like all homes in 7th Street, the Sullivan includes a Home is Connected smart home technology package which allows you to control your home with your smart device while near or away. Homes are built to FORTIFIED Gold HomeTM standards. Pictures are of a similar home and not necessarily of the subject property. Pictures are representational only.
Property Features
Property Type: Residential - Single Family
Lot Size: 0.30 Acres
Roof Type: Architectural Shingles
Stories: 1.0
Taxes: $300
Year Built: 2026
Feature Descriptions
Days on Site: 1
Flooring: Vinyl
Parcel#: Unassigned
Sewer: Public Sewer
Water: Public
Window: Double Pane Windows, Insulated Windows
Local Schools
High School: West Harrison
Middle School: West Harrison Middle
Elementary School: Harrison Central
Listed By / Shown By
Listed By
Agency Name: D R Horton
Shown By
Agent Name: Kellie Drake
Agent Phone: (901) 834-9549
Agency Title: Crye-Leike Real Estate Services

Source: MLS United MLS
Estimate Your Payment
Estimated Payment
$ 618.82 per month $525.01 Principal & Interest $25.00 Property Tax $68.80 Homeowner's InsuranceChange Payment Information



Information is deemed to be reliable but not guaranteed.© 2026 MLS United, LLC.
Privacy Policy / DMCA Notice / ADA Accessibility


This site is hosted, designed and copyright
© 1994 - 2026 by
Delta Media Group, Inc. -- Patent Pending --
15372 7th Street | MLS# 4155684
This single family home located at 15372 7th Street, Gulfport, MS 39503 is currently listed for sale with an asking price of $235,900. This property was built in 2026 and has 4 bedrooms and 2 full baths with 1429 sq. ft. 7th Street is located in the Metes And Bounds subdivision. Search Metes And Bounds real estate on kelliedrake.crye-leike.com today.