Kellie Drake
REALTOR®, ABR, C2EX, AHWD, MRP



BEDS3
BATHS2 full
SQUARE FEET1,894
MLS#4158108
STATUSPending
PROPERTY TYPEResidential - Single Family
SUBDIVISIONCannon Ridge
Property Description
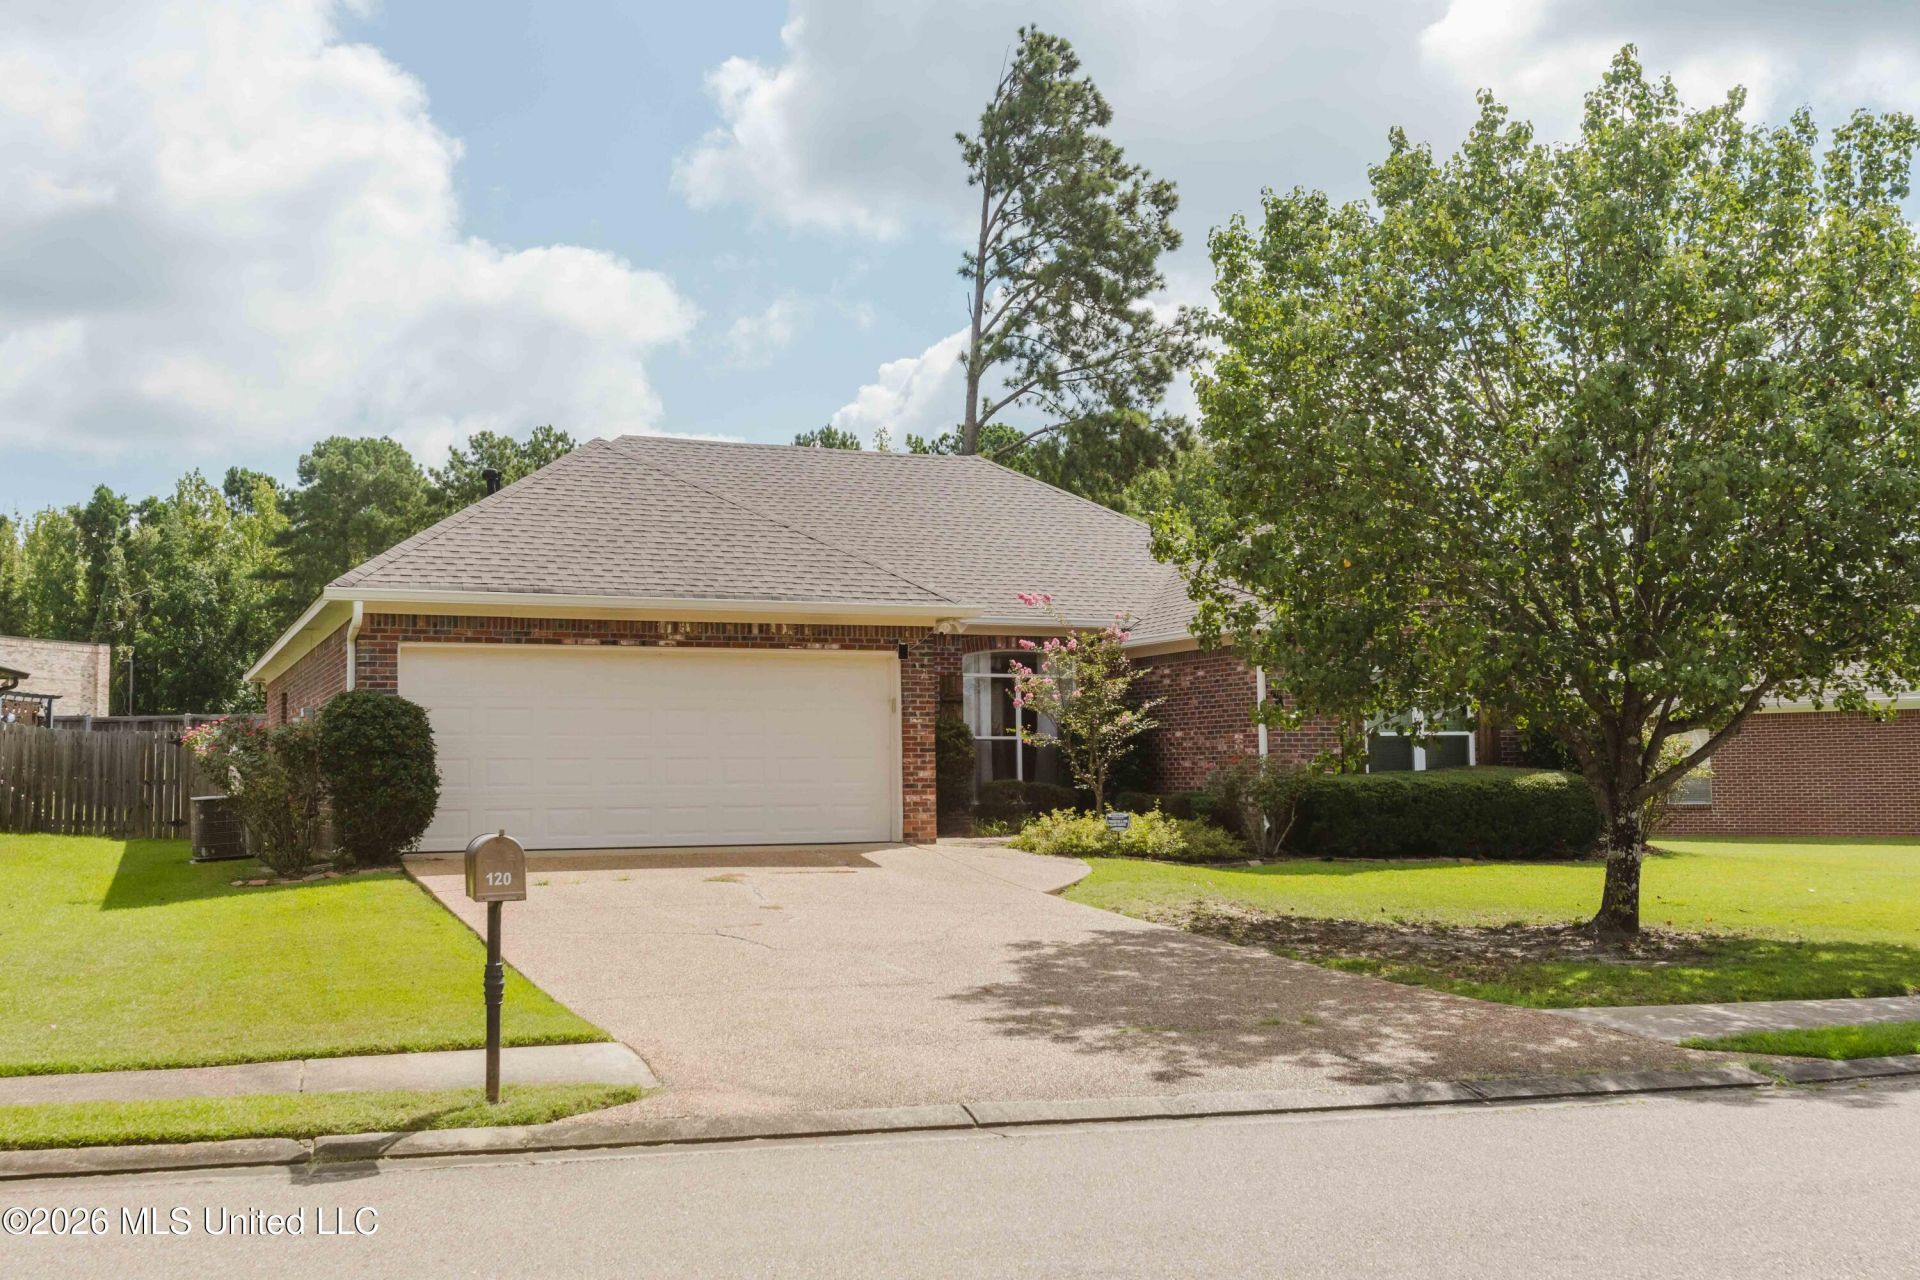
Welcome HOME to this beautifully maintained 3-bedroom, 2-bathroom home with approximately 1894 square feet of comfortable living space. Located in the quiet, established neighborhood of Cannon Ridge. Featuring a desirable split floor plan, this home offers both comfort and privacy for everyday living. Step outside to enjoy the large, private fenced backyard, offering plenty of room for entertaining, pets, or simply unwinding. If you enjoy gardening, you'll appreciate the charming little garden area that's ready for your favorite flowers, herbs, or vegetables gardening. This home is conveniently located just off Highway 80 in the wonderful Cannon Ridge subdivision that provides quick access to everything downtown Brandon has to offer, including dining, shopping, entertainment, and everyday conveniences. Plus, this home is situated within the highly sought-after Brandon School District, making it an excellent choice for those looking for both location and lifestyle. Don't miss your opportunity to own this move-in-ready home with extra living space, a fantastic backyard, and an unbeatable location. Schedule your private showing today!
Property Features
Property Type: Residential - Single Family
Fenced: Yes
Garage: 2
Lot Size: 0.21 Acres
Roof Type: Architectural Shingles
Stories: 1.0
Taxes: $1,199
Year Built: 2004
Feature Descriptions
Days on Site: 25
Flooring: Ceramic Tile, Carpet, Wood, Tile
HOA Fee: $150/ Annually
Lot: Fenced, Few Trees, Front Yard
Parcel#: J08i-000002-00110
Security: Smoke Detector(s)
Sewer: Public Sewer
Water: Public
Window: Insulated Windows
Local Schools
High School: Brandon
Middle School: Brandon
Elementary School: Brandon
Listed By / Shown By
Listed By
Agency Name: Hopper Properties
Shown By
Agent Name: Kellie Drake
Agent Phone: (901) 834-9549
Agency Title: Crye-Leike Real Estate Services

Source: MLS United MLS
Estimate Your Payment
Estimated Payment
$ 844.77 per month $658.55 Principal & Interest $99.92 Property Tax $86.30 Homeowner's InsuranceChange Payment Information



Information is deemed to be reliable but not guaranteed.© 2026 MLS United, LLC.
Privacy Policy / DMCA Notice / ADA Accessibility


This site is hosted, designed and copyright
© 1994 - 2026 by
Delta Media Group, Inc. -- Patent Pending --
120 Susan Lane | MLS# 4158108
This single family home located at 120 Susan Lane, Brandon, MS 39042 is currently listed for sale with an asking price of $295,900. This property was built in 2004 and has 3 bedrooms and 2 full baths with 1894 sq. ft. Susan Lane is located in the Cannon Ridge subdivision. Search Cannon Ridge real estate on kelliedrake.crye-leike.com today.