Kellie Drake
REALTOR®, ABR, C2EX, AHWD, MRP



BEDS3
BATHS2 full
SQUARE FEET1,841
MLS#4156279
STATUSActive
PROPERTY TYPEResidential - Single Family
SUBDIVISIONProvonce
Property Description
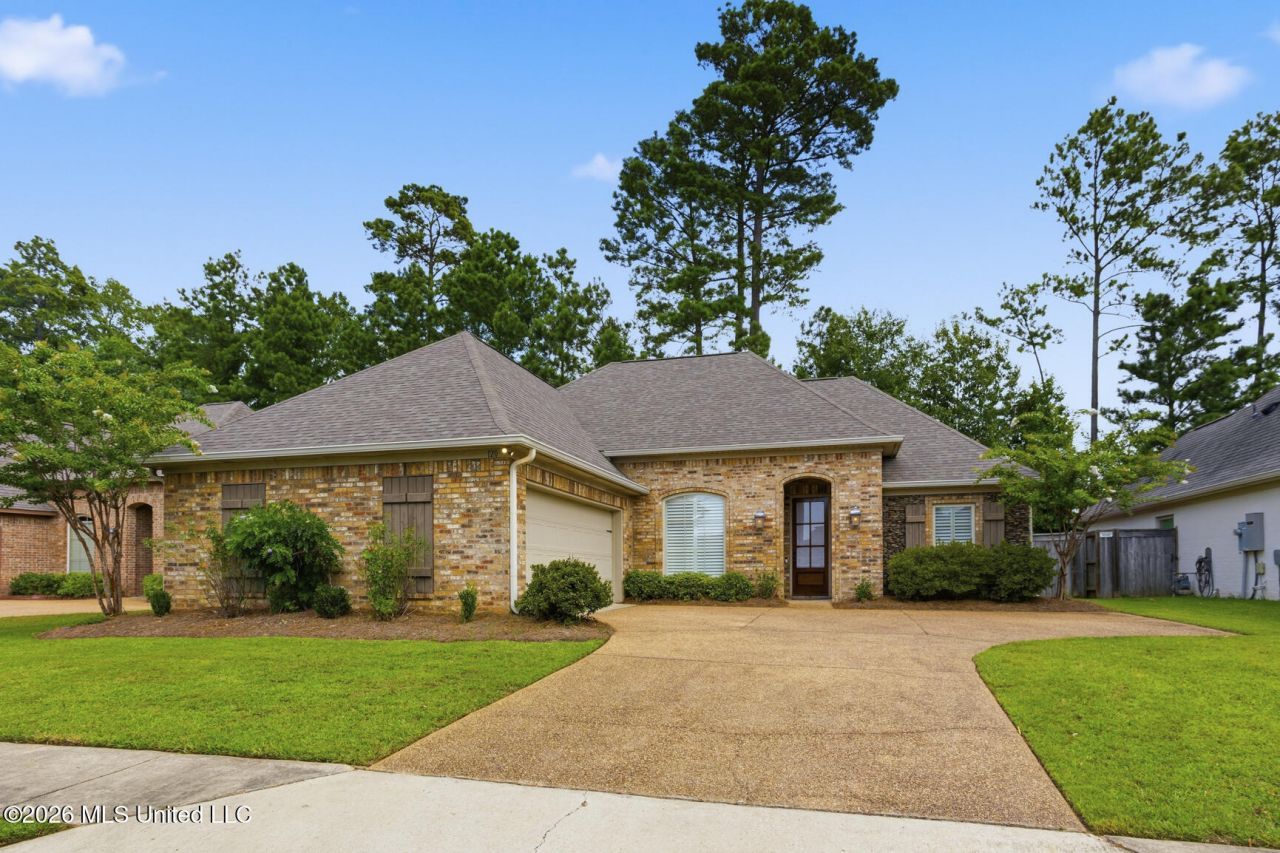
Welcome to this beautiful 3 bedroom, 2 bath home with a dedicated office in the desirable Provonce of Brandon! This thoughtfully designed split-plan home offers an inviting living room with a cozy fireplace and an open concept layout. The kitchen features granite countertops, a gas range, custom vent hood, decorative tile backsplash, stainless steel appliances, a breakfast bar, and a dining area. The spacious primary suite boasts a stunning pine tray ceiling and a luxurious ensuite bath with double vanities, a jetted soaking tub, separate shower, and a large walk-in closet with custom built-ins that conveniently connects to the laundry room. Enjoy the beautifully updated tiled shower in hall bath creating a more modern look. A built-in cubbie area with storage from the garage, real wood plantation shutters throughout! Step outside to enjoy the covered patio and extended porch overlooking a private fenced backyard that backs up to trees offering added privacy and a relaxing setting. Conveniently located just minutes from downtown Brandon, you'll enjoy easy access to shopping, dining, medical facilities, and Brandon schools. Schedule your private showing today and discover everything this exceptional home has to offer!
Property Features
Property Type: Residential - Single Family
Garage: 2 car attached
Lot Size: 0.16 Acres
Roof Type: Architectural Shingles
Stories: 1.0
Taxes: $2,443
Year Built: 2016
Feature Descriptions
Days on Site: 1
HOA Fee: $300/ Annually
Lot: Level, Landscaped
Parcel#: I07q-000001-01780
Patio/Porch: Covered, Patio, Rear Porch, Slab
Sewer: Public Sewer
Water: Public
Water Features: None
Local Schools
High School: Brandon
Middle School: Brandon
Elementary School: Brandon
Listed By / Shown By
Listed By
Agency Name: Southern Homes Real Estate
Shown By
Agent Name: Kellie Drake
Agent Phone: (901) 834-9549
Agency Title: Crye-Leike Real Estate Services

Source: MLS United MLS
Estimate Your Payment
Estimated Payment
$ 996.51 per month $701.05 Principal & Interest $203.58 Property Tax $91.88 Homeowner's InsuranceChange Payment Information



Information is deemed to be reliable but not guaranteed.© 2026 MLS United, LLC.
Privacy Policy / DMCA Notice / ADA Accessibility


This site is hosted, designed and copyright
© 1994 - 2026 by
Delta Media Group, Inc. -- Patent Pending --
120 Provonce Park | MLS# 4156279
This single family home located at 120 Provonce Park, Brandon, MS 39042 is currently listed for sale with an asking price of $315,000. This property was built in 2016 and has 3 bedrooms and 2 full baths with 1841 sq. ft. Provonce Park is located in the Provonce subdivision. Search Provonce real estate on kelliedrake.crye-leike.com today.