Kellie Drake
REALTOR®, ABR, C2EX, AHWD, MRP



BEDS3
BATHS2 full 1 partial
SQUARE FEET1,865
MLS#4167064
STATUSActive
PROPERTY TYPEResidential - Single Family
SUBDIVISIONMetes And Bounds
Property Description
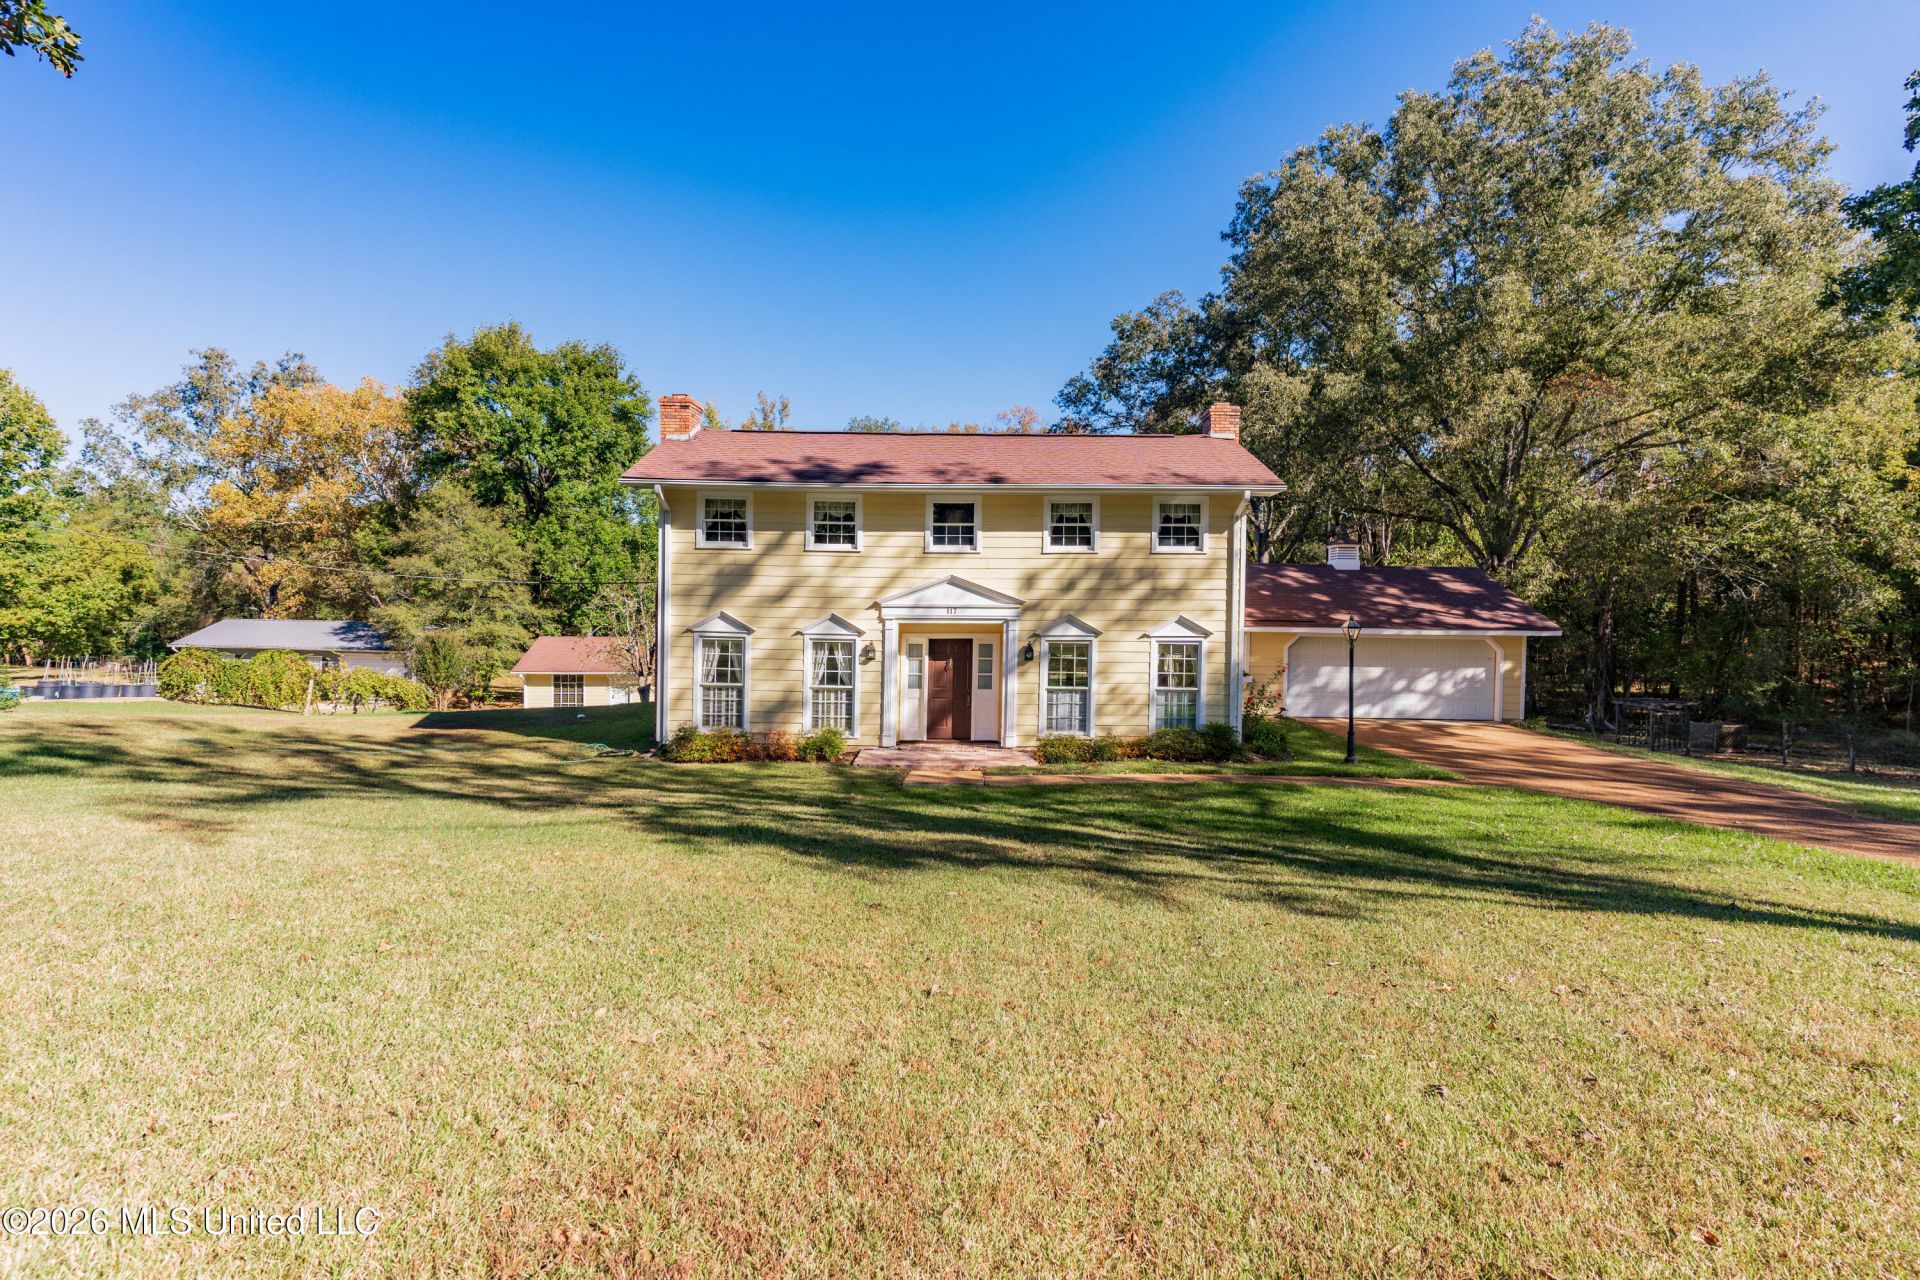
Welcome home to peaceful, private living! This beautiful 3-bedroom, 2.5-bath home offers over 2,200 square feet of comfortable living space, situated on 2.16 +/-acres along a quiet, private street. The main floor features a kitchen with a cozy breakfast area, a dedicated craft room, a spacious den with a fireplace, and a separate dining room-providing plenty of space for both everyday living and entertaining. The primary suite is conveniently located downstairs and features its own fireplace, creating a warm and inviting private retreat. Upstairs, you'll find two additional bedrooms, each with walk-in closets, along with a full bathroom. Outside, there's even more to enjoy! The property includes a two-car garage, workshop, and plenty of room to spread out and enjoy the outdoors. The backyard features a garden, a workshop, and a separate garden storage building, offering ample space for hobbies, projects, and those with a green thumb. If you're looking for space, privacy, and a peaceful setting, this property is one you won't want to miss! Located in the Clinton Public School District. Call your favorite real estate agent today to schedule your private showing!
Property Features
Property Type: Residential - Single Family
Garage: 2 car attached
Lot Size: 2.16 Acres
Roof Type: Three tab shingle
Stories: 2.0
Taxes: $610
Year Built: 1978
Feature Descriptions
Days on Site: 1
Flooring: Carpet, Vinyl, Hardwood
Parcel#: 2860-0506-080
Patio/Porch: Deck, Porch
Sewer: Septic Tank
Water: Public
Local Schools
High School: Clinton
Middle School: Clinton
Elementary School: Clinton Park Elm
Listed By / Shown By
Listed By
Agency Name: Godfrey Realty Group
Shown By
Agent Name: Kellie Drake
Agent Phone: (901) 834-9549
Agency Title: Crye-Leike Real Estate Services

Source: MLS United MLS
Estimate Your Payment
Estimated Payment
$ 754.40 per month $622.05 Principal & Interest $50.83 Property Tax $81.52 Homeowner's InsuranceChange Payment Information



Information is deemed to be reliable but not guaranteed.© 2026 MLS United, LLC.
Privacy Policy / DMCA Notice / ADA Accessibility


This site is hosted, designed and copyright
© 1994 - 2026 by
Delta Media Group, Inc. -- Patent Pending --
117 Castlewood Drive | MLS# 4167064
This single family home located at 117 Castlewood Drive, Clinton, MS 39056 is currently listed for sale with an asking price of $279,500. This property was built in 1978 and has 3 bedrooms and 2 full and 1 partial baths with 1865 sq. ft. Castlewood Drive is located in the Metes And Bounds subdivision. Search Metes And Bounds real estate on kelliedrake.crye-leike.com today.