Kellie Drake
REALTOR®, ABR, C2EX, AHWD, MRP



BEDS5
BATHS3 full
SQUARE FEET3,076
MLS#4135359
STATUSPending
PROPERTY TYPEResidential - Single Family
SUBDIVISIONTalla Pointe
Property Description
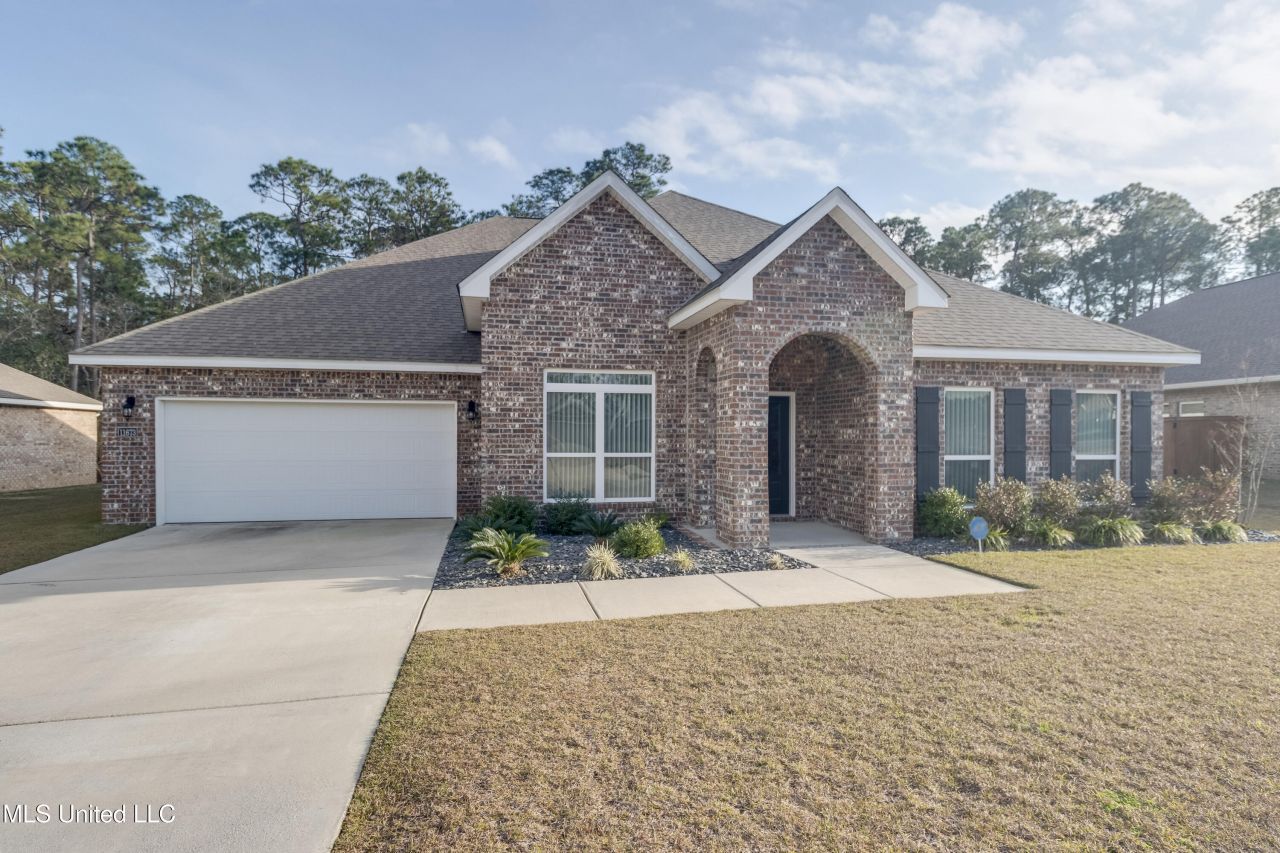
LOW INTEREST RATE OWNER FINANCING AVAILABLE FOR QUALIFIED BUYERS! Why wait to build when you can move right into this like-new, fully upgraded home in the desirable Talla Pointe subdivision of Ocean Springs? Featuring 5 bedrooms, 3 full baths, a dedicated office, and the largest floor plan in the neighborhood, this spacious McKenzie plan offers luxury vinyl plank flooring throughout, tray ceilings, an electric fireplace, and a private office with custom doors and built-in bookcase. Enjoy outdoor living year-round in the screened-in lanai with a hot tub and no rear neighbors. Additional upgrades include smart home technology, premium window coverings, and all appliances, including the refrigerator, washer, and dryer, remain. Beautifully maintained and move-in ready, this home also comes with a seller-provided home warranty. Ask about low-interest owner financing options available to qualified buyers and discover a unique opportunity to save in today's market!
Property Features
Property Type: Residential - Single Family
Garage: 2 car attached
Lot Size: 0.26 Acres
Roof Type: Architectural Shingles, Asphalt Shingle
Stories: 1.0
Taxes: $2,593
Year Built: 2022
Feature Descriptions
Days on Site: 190
Flooring: Luxury Vinyl
HOA Fee: $400/ Annually
Lot: Landscaped
Lot Dimensions: 80 x 142
Parcel#: 0-72-11-000.069
Patio/Porch: Screened, Patio
Security: Security System
Security: yes
Sewer: Public Sewer
Water: Public
Window: Double Pane Windows, ENERGY STAR Qualified Windows, Insulated Windows, Low-Emissivity Windows, Screens, Window Coverings
Local Schools
High School: St Martin
Middle School: St Martin Middle School
Elementary School: St Martin East
Listed By / Shown By
Listed By
Agency Name: Anchor Pointe Realty, LLC.
Shown By
Agent Name: Kellie Drake
Agent Phone: (901) 834-9549
Agency Title: Crye-Leike Real Estate Services

Source: MLS United MLS
Estimate Your Payment
Estimated Payment
$ 1,280.62 per month $941.19 Principal & Interest $216.08 Property Tax $123.35 Homeowner's InsuranceChange Payment Information



Information is deemed to be reliable but not guaranteed.© 2026 MLS United, LLC.
Privacy Policy / DMCA Notice / ADA Accessibility


This site is hosted, designed and copyright
© 1994 - 2026 by
Delta Media Group, Inc. -- Patent Pending --
11673 Talla Drive | MLS# 4135359
This single family home located at 11673 Talla Drive, Ocean Springs, MS 39564 is currently listed for sale with an asking price of $422,900. This property was built in 2022 and has 5 bedrooms and 3 full baths with 3076 sq. ft. Talla Drive is located in the Talla Pointe subdivision. Search Talla Pointe real estate on kelliedrake.crye-leike.com today.