Kellie Drake
REALTOR®, ABR, C2EX, AHWD, MRP



BEDS3
BATHS2 full
SQUARE FEET2,664
MLS#4149083
STATUSActive
PROPERTY TYPEResidential - Single Family
SUBDIVISIONHeron Bayou Estate
Property Description
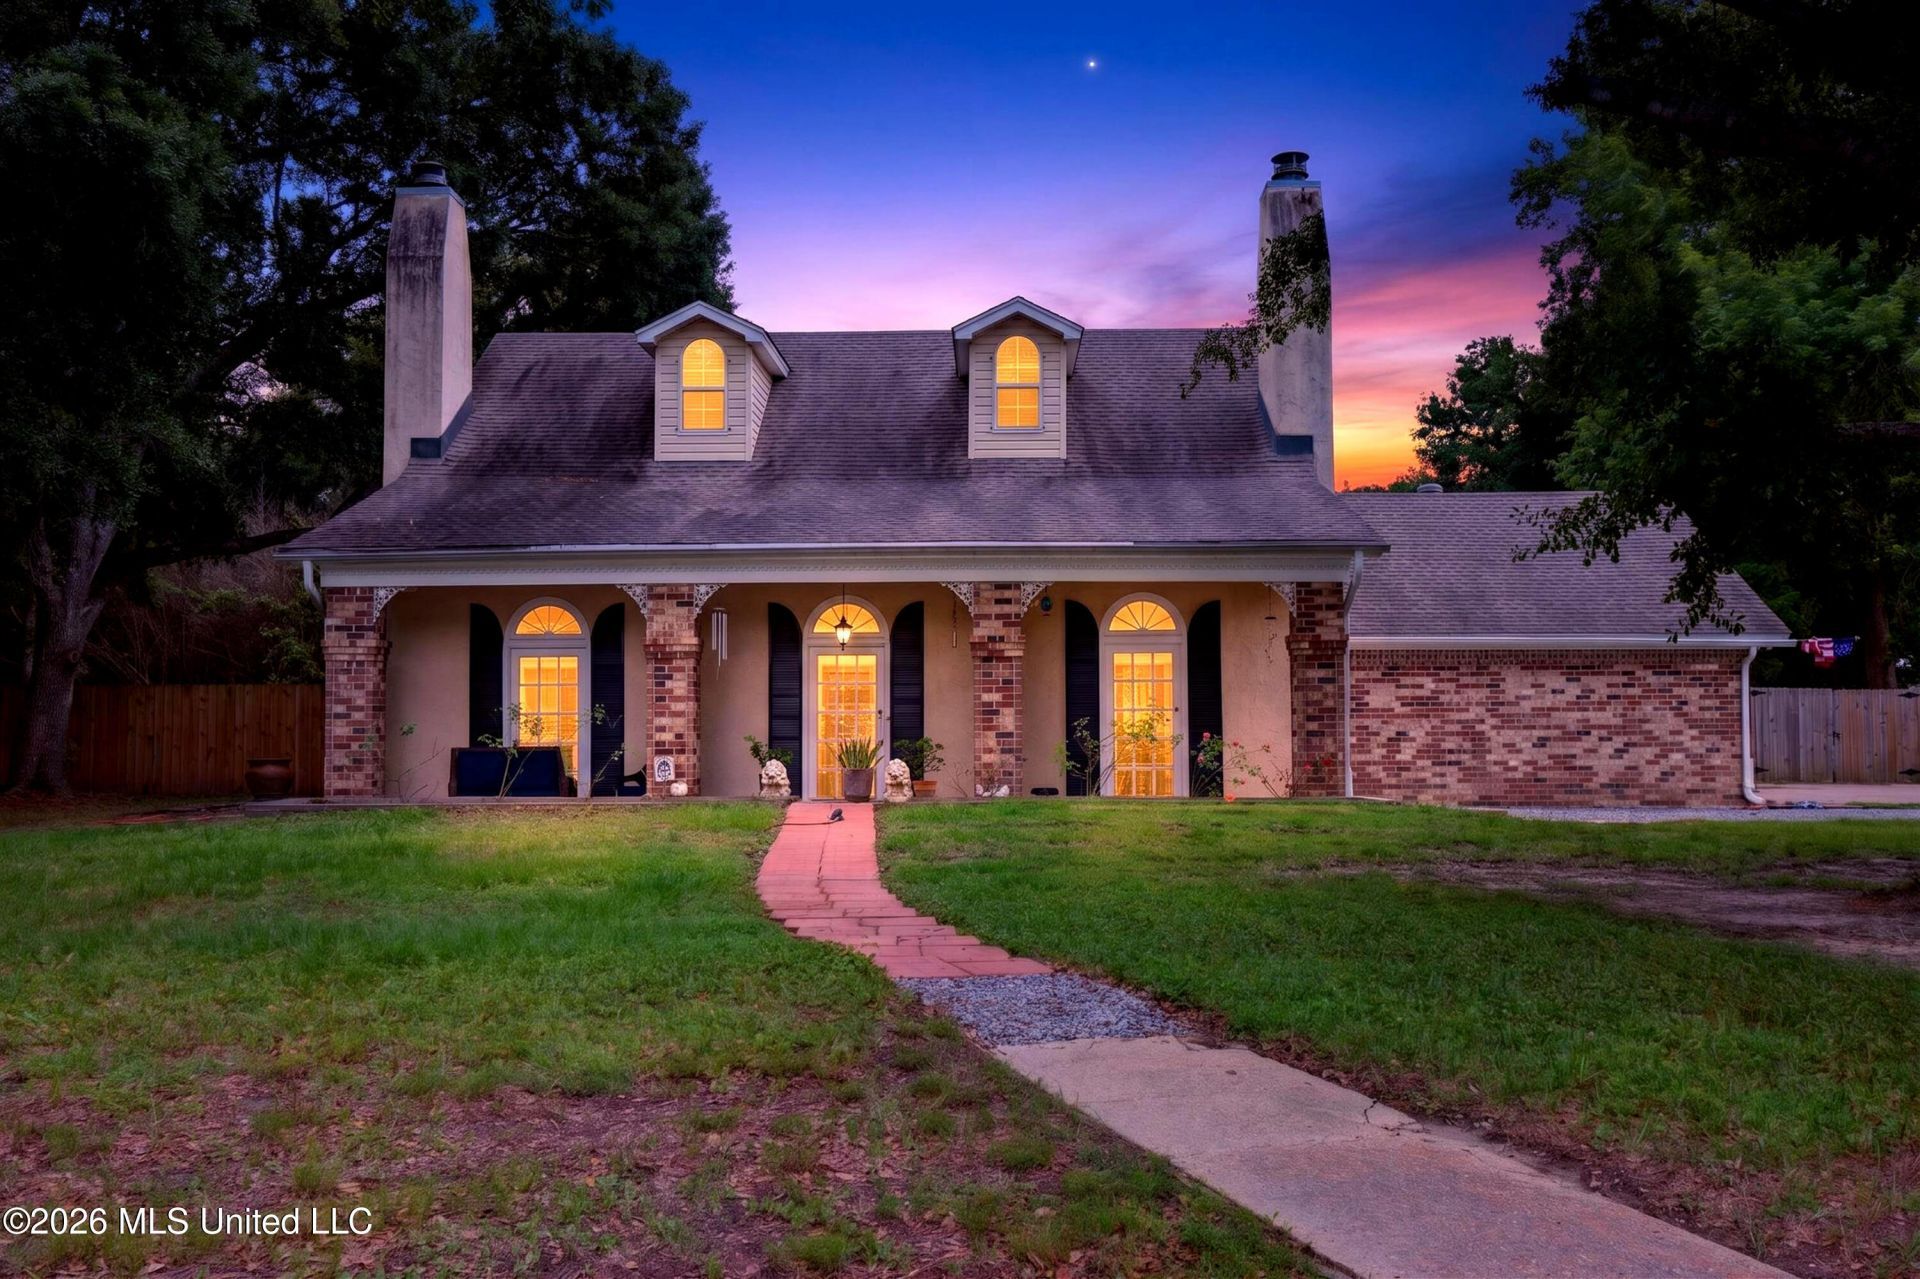
Welcome to this spacious two-story home located in the desirable Heron Bayou Subdivision! Situated on approximately .70 acres across two parcels, this property offers space, functionality, and comfort both inside and out - all with no HOA. This 3-bedroom, 2-bathroom home features tall ceilings, oversized rooms, fresh paint throughout, and two fireplaces that add warmth and character. The large primary suite offers generous closet space, while the additional living areas provide flexibility for a variety of needs. A bright sunroom creates the perfect space for relaxing, entertaining, or enjoying natural light year-round. The kitchen includes newer appliances and a reverse osmosis system for fresh drinking water. Additional practical features include a dedicated laundry room, mudroom, and floored attic space for extra storage. Outside, enjoy the fenced backyard with plenty of room for pets, gatherings, gardening, or outdoor activities. Additional updates and highlights include a new roof and no flood insurance required. Conveniently located near schools, shopping, dining, and local amenities in Ocean Springs, this home offers the space and features buyers have been searching for. Schedule your showing today!
Property Features
Property Type: Residential - Single Family
Fenced: Yes
Garage: 1
Roof Type: Architectural Shingles
Stories: 2.0
Taxes: $1,488
Feature Descriptions
Accessibility: Accessible Approach with Ramp, Accessible Bedroom, Accessible Central Living Area, Accessible Entrance
Days on Site: 64
Flooring: Brick, Carpet, Wood
Lot: Irregular Lot, Landscaped, Fenced, Front Yard
Parcel#: 6-11-33-036.000
Patio/Porch: Patio, Porch, Front Porch
Security: Prewired
Sewer: Public Sewer
Water: Public
Listed By / Shown By
Listed By
Agency Name: EXIT Magnolia Coast Realty
Shown By
Agent Name: Kellie Drake
Agent Phone: (901) 834-9549
Agency Title: Crye-Leike Real Estate Services

Source: MLS United MLS
Estimate Your Payment
Estimated Payment
$ 1,004.78 per month $778.73 Principal & Interest $124.00 Property Tax $102.05 Homeowner's InsuranceChange Payment Information



Information is deemed to be reliable but not guaranteed.© 2026 MLS United, LLC.
Privacy Policy / DMCA Notice / ADA Accessibility


This site is hosted, designed and copyright
© 1994 - 2026 by
Delta Media Group, Inc. -- Patent Pending --
114 Linnet Drive | MLS# 4149083
This single family home located at 114 Linnet Drive, Ocean Springs, MS 39564 is currently listed for sale with an asking price of $349,900. This property has 3 bedrooms and 2 full baths with 2664 sq. ft. Linnet Drive is located in the Heron Bayou Estate subdivision. Search Heron Bayou Estate real estate on kelliedrake.crye-leike.com today.