Kellie Drake
REALTOR®, ABR, C2EX, AHWD, MRP



BEDS4
BATHS3 full
SQUARE FEET3,463
MLS#4165825
STATUSActive
PROPERTY TYPEResidential - Single Family
SUBDIVISIONReunion
Property Description
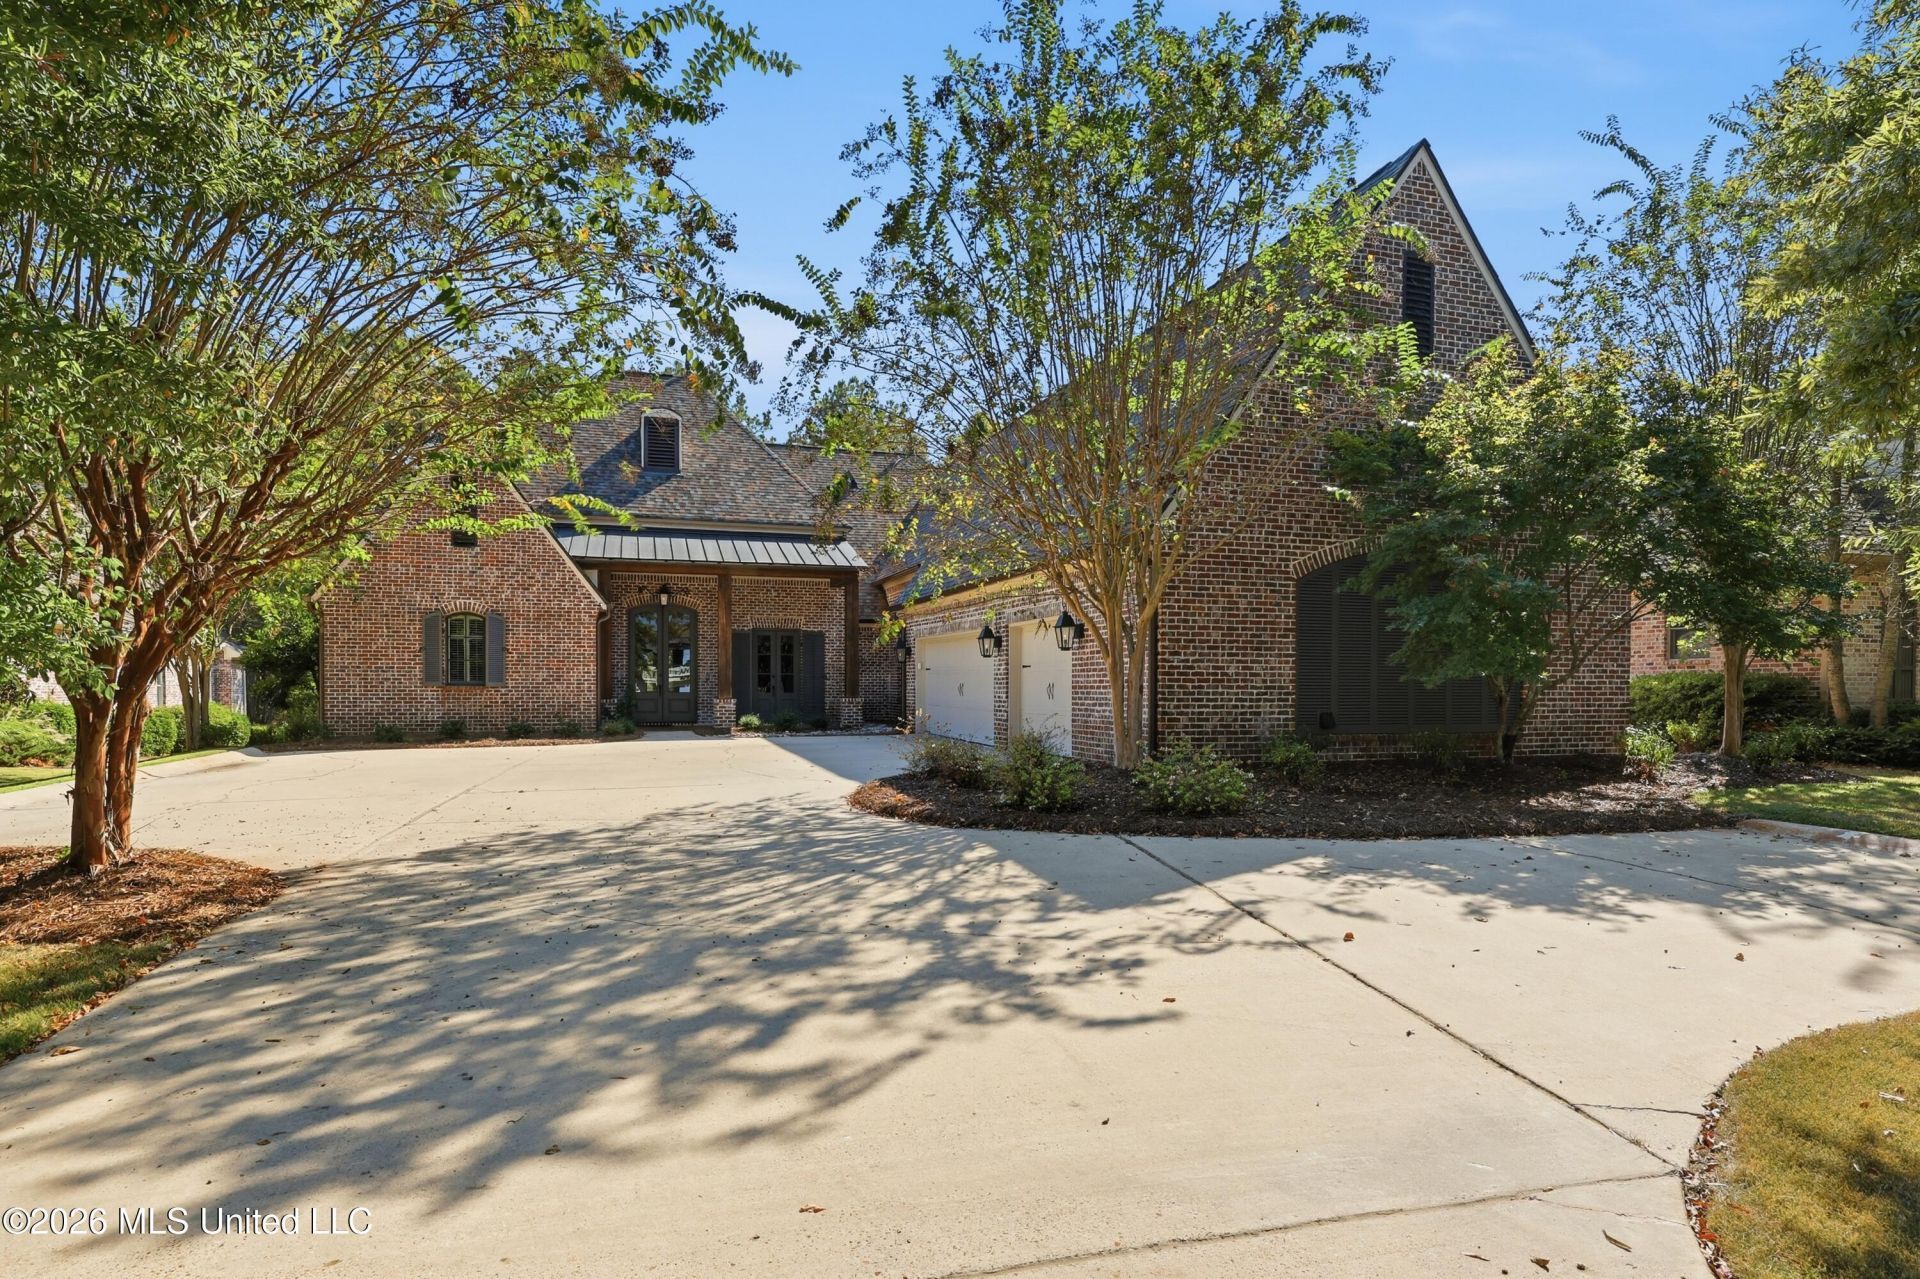
Look no further - Reunion living at it's finest! TOTALLY remodeled within last year! Spacious one story home located on the 5th fairway of Reunion Golf and Country Club. Open floor plan with large living and dining areas. The eat in kitchen is open to living area and large sunroom on back of the house. Primary suite is private and features completely remodeled master bath. The home features 4 bedrooms and 3 full baths. All bedrooms have walk in closets. The quality and expert craftsmanship shows everywhere throughout this home. 3 car attached garage with air conditioned workshop and storage room. Upstairs is a walk in attic with 713 square feet that could easily be finished out. Brand new screened porch on the back of the home overlooks the fenced and professionally landscaped backyard and the golf course. Reunion residents have access to 2 pools, playground, 2 beach areas, large boating and fishing lake, other small lakes, walking trails, horse facility, marina, and more. Reunion Golf & Country Club is a separate membership that offers a first class club house with restaurants, bars, 18 hole golf course, tennis courts, pickle ball courts, swimming pool, fitness center, and spa facility.
Property Features
Property Type: Residential - Single Family
Garage: 3 car attached
Lot Size: 0.43 Acres
Roof Type: Architectural Shingles
Stories: 1.0
Taxes: $4,195
Year Built: 2006
Feature Descriptions
Days on Site: 1
Flooring: Ceramic Tile, Carpet, Hardwood
HOA Fee: $2350/ Annually
Lot: Cul-De-Sac, On Golf Course, Cleared
Parcel#: 081g-35-004-00-00
Patio/Porch: Screened, Porch
Sewer: Public Sewer
Water: Public
Local Schools
High School: Madison Central
Middle School: Rosa Scott
Elementary School: Madison Station
Listed By / Shown By
Listed By
Agency Name: BHHS Gateway Real Estate
Shown By
Agent Name: Kellie Drake
Agent Phone: (901) 834-9549
Agency Title: Crye-Leike Real Estate Services

Source: MLS United MLS
Estimate Your Payment
Estimated Payment
$ 2,426.30 per month $1,836.09 Principal & Interest $349.58 Property Tax $240.63 Homeowner's InsuranceChange Payment Information



Information is deemed to be reliable but not guaranteed.© 2026 MLS United, LLC.
Privacy Policy / DMCA Notice / ADA Accessibility


This site is hosted, designed and copyright
© 1994 - 2026 by
Delta Media Group, Inc. -- Patent Pending --
113 Ivy Brook Drive | MLS# 4165825
This single family home located at 113 Ivy Brook Drive, Madison, MS 39110 is currently listed for sale with an asking price of $825,000. This property was built in 2006 and has 4 bedrooms and 3 full baths with 3463 sq. ft. Ivy Brook Drive is located in the Reunion subdivision. Search Reunion real estate on kelliedrake.crye-leike.com today.