Kellie Drake
REALTOR®, ABR, C2EX, AHWD, MRP



BEDS3
BATHS2 full
SQUARE FEET1,687
MLS#4155895
STATUSActive
PROPERTY TYPEResidential - Single Family
SUBDIVISIONGardens Of Manship
Property Description
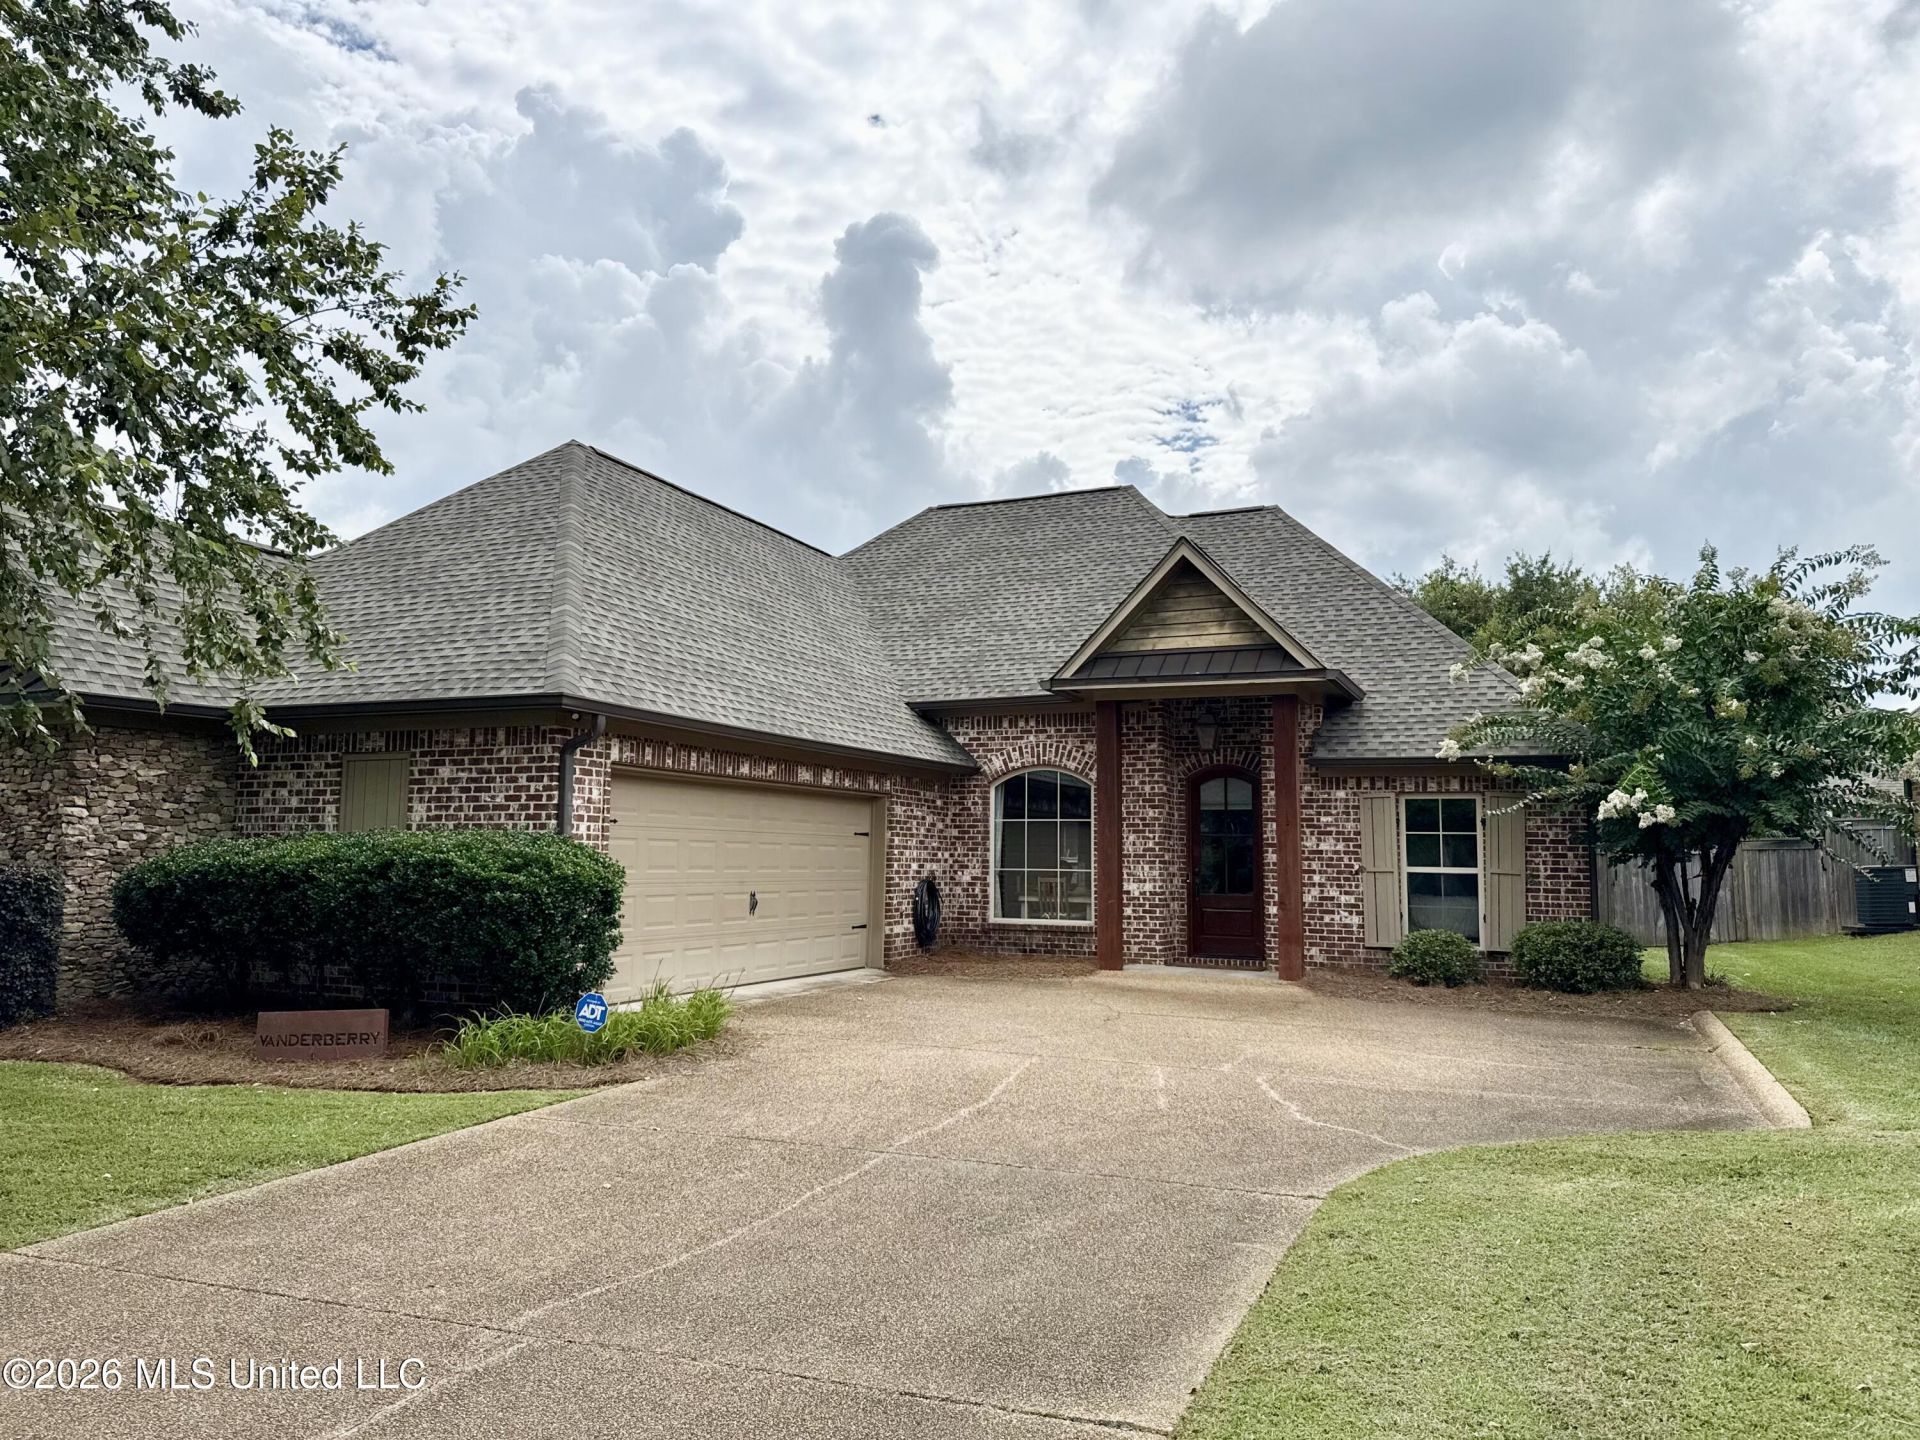
Conveniently located near Lakeland and the Dogwood Festival area, just minutes from the Reservoir, this 3 bedroom, 2 bath home features an open floor plan in the Gardens of Manship, offering a community swimming pool. Interior highlights include a tongue and groove ceiling in the formal dining room, Chicago brick accents, cedar beam accents, and decorative concrete flooring - no carpet in this home. The split plan layout provides a spacious primary suite with tray ceilings, a bath with a great layout including a separate shower and water closet, and an oversized closet with built in drawers and shelving. The kitchen is ideal for cooking and entertaining with a granite overhang breakfast bar and abundant storage, plus a built in wall office/desk area. A covered patio, private backyard, and security system complete this well appointed home.
Property Features
Property Type: Residential - Single Family
Garage: 2 car attached
Lot Size: 0.17 Acres
Roof Type: Architectural Shingles
Stories: 1.0
Taxes: $2,838
Year Built: 2009
Feature Descriptions
Flooring: Concrete, Simulated Wood
HOA Fee: $365/ Annually
Parcel#: H11j-000001-00030
Patio/Porch: Covered, Slab
Security: yes
Security: Security System
Sewer: Public Sewer
Water: Public
Local Schools
High School: Northwest Rankin
Middle School: Northwest Rankin Middle
Elementary School: Northshore
Listed By / Shown By
Listed By
Agency Name: McIntosh & Associates
Shown By
Agent Name: Kellie Drake
Agent Phone: (901) 834-9549
Agency Title: Crye-Leike Real Estate Services

Source: MLS United MLS
Estimate Your Payment
Estimated Payment
$ 991.67 per month $667.67 Principal & Interest $236.50 Property Tax $87.50 Homeowner's InsuranceChange Payment Information



Information is deemed to be reliable but not guaranteed.© 2026 MLS United, LLC.
Privacy Policy / DMCA Notice / ADA Accessibility


This site is hosted, designed and copyright
© 1994 - 2026 by
Delta Media Group, Inc. -- Patent Pending --
106 Amethyst Lane | MLS# 4155895
This single family home located at 106 Amethyst Lane, Brandon, MS 39047 is currently listed for sale with an asking price of $300,000. This property was built in 2009 and has 3 bedrooms and 2 full baths with 1687 sq. ft. Amethyst Lane is located in the Gardens Of Manship subdivision. Search Gardens Of Manship real estate on kelliedrake.crye-leike.com today.