Kellie Drake
REALTOR®, ABR, C2EX, AHWD, MRP



BEDS5
BATHS4 full 2 partial
SQUARE FEET4,157
MLS#4165696
STATUSActive
PROPERTY TYPEResidential - Single Family
SUBDIVISIONLake Caroline
Property Description
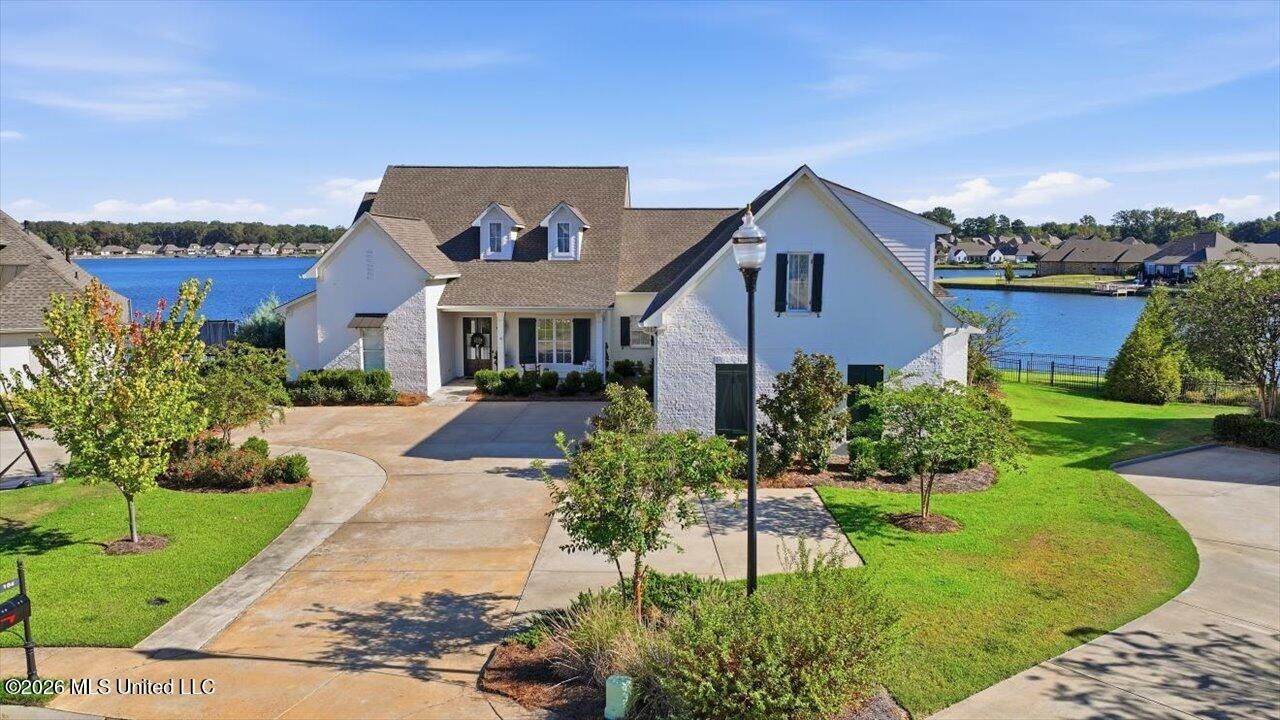
Experience the Beauty and Tranquility of Lakefront Living in this Stunning Custom-Built Home in Camden Lake of Lake Caroline nestled on the point of a quite cul-de-sac with an impressive 212 feet of frontage on a Peaceful Fishing Lake!! Built in 2020, this exceptional home with 4 bedrooms plus a bonus/5th bedroom, 4 full baths and 2 half baths blends timeless Southern Charm, distinctive architectural details, and thoughtfully designed spaces for both everyday living and memorable entertaining in this 4157 sq feet home. From the moment you arrive, the home's inviting character is evident. The front porch welcomes you with elegant stone flooring, stained tongue-and-groove ceiling, and a classic gas lantern. Step through the front door, and prepare to be captivated by the dramatic, Expansive Lake Views that unfold before you, creating a breathtaking first impression. Inside, beautiful craftsmanship and rich materials are showcased throughout. Arched cased openings grace the foyer, dining room, and living room with antique heart pine flooring throughout. The living room features an impressive 11-foot coffered ceiling with faux-painted beams, and the keeping room offers a stunning stained tongue-and-groove cathedral ceiling accented by stained beams. The Beautifully appointed Kitchen combines character and functionality with Taj Mahal quartzite countertops, a farmhouse-style deep stainless steel sink, a separate ice maker, a enclosed coffee/tea bar, and an oversized Island with a custom faux finish with seating for six. Old Chicago brick surrounds the six-burner gas cooktop, oven, and microwave, creating a warm, distinctive focal point. A spacious pantry, dedicated laundry room, dining room, and office add convenience and versatility to the home's thoughtfully planned layout. The primary bedroom captures Serene Lake Views, providing a peaceful retreat at the end of the day. Enjoy your nights relaxing in the Spa like primary bath. Outdoor living is where this property truly shines. The fully fenced backyard features a gate leading directly to the lake, while a beautiful stone walkway connects the driveway to the backyard pool deck for easy access and entertaining. The symmetrical sports pool is complemented by a hot tub that comfortably seats six to eight people, complete with cascading waterfalls for a Resort-Inspired Atmosphere. The expansive screened porch is another exceptional gathering space, featuring a stained tongue-and-groove ceiling soaring to 11 feet, stone flooring, and an Old Chicago brick wood-burning fireplace with a gas starter. A sink, refrigerator, and gas hookup for a grill make outdoor dining effortless. Additional conveniences include direct access to a half bath, privacy wood slats at the end of the porch, and an outdoor shower head-perfect after a day spent swimming or enjoying the lake. With its remarkable Lake Frontage, Beautiful Water Views, Custom Finishes, distinctive Brick Accents, Resort-Style Pool, and Inviting Ind
Property Features
Property Type: Residential - Single Family
Garage: 3
Lot Size: 0.54 Acres
Roof Type: Architectural Shingles
Taxes: $4,580
Year Built: 2020
Feature Descriptions
Days on Site: 2
Flooring: Hardwood, Tile, See Remarks
HOA Fee: $1264.45/ Annually
Lot: Cul-De-Sac
Parcel#: 081f-14-407-00-00
Patio/Porch: Covered, Screened, Porch, See Remarks
Security: Carbon Monoxide Detector(s), Smoke Detector(s)
Sewer: Public Sewer
Swimming Pool: Yes
Water: Public
Water Features: Lake
Window: Blinds
Local Schools
High School: Germantown
Middle School: Mannsdale Middle School
Elementary School: Mannsdale
Listed By / Shown By
Listed By
Agency Name: Nix-Tann & Associates, Inc.
Shown By
Agent Name: Kellie Drake
Agent Phone: (901) 834-9549
Agency Title: Crye-Leike Real Estate Services

Source: MLS United MLS
Estimate Your Payment
Estimated Payment
$ 3,515.62 per month $2,770.83 Principal & Interest $381.67 Property Tax $363.13 Homeowner's InsuranceChange Payment Information



Information is deemed to be reliable but not guaranteed.© 2026 MLS United, LLC.
Privacy Policy / DMCA Notice / ADA Accessibility


This site is hosted, designed and copyright
© 1994 - 2026 by
Delta Media Group, Inc. -- Patent Pending --
104 Lake Cove | MLS# 4165696
This single family home located at 104 Lake Cove, Madison, MS 39110 is currently listed for sale with an asking price of $1,245,000. This property was built in 2020 and has 5 bedrooms and 4 full and 2 partial baths with 4157 sq. ft. Lake Cove is located in the Lake Caroline subdivision. Search Lake Caroline real estate on kelliedrake.crye-leike.com today.