Kellie Drake
REALTOR®, ABR, C2EX, AHWD, MRP



BEDS4
BATHS3 full 1 partial
SQUARE FEET2,753
MLS#4165517
STATUSActive
PROPERTY TYPEResidential - Single Family
SUBDIVISIONArbor Landing
Property Description
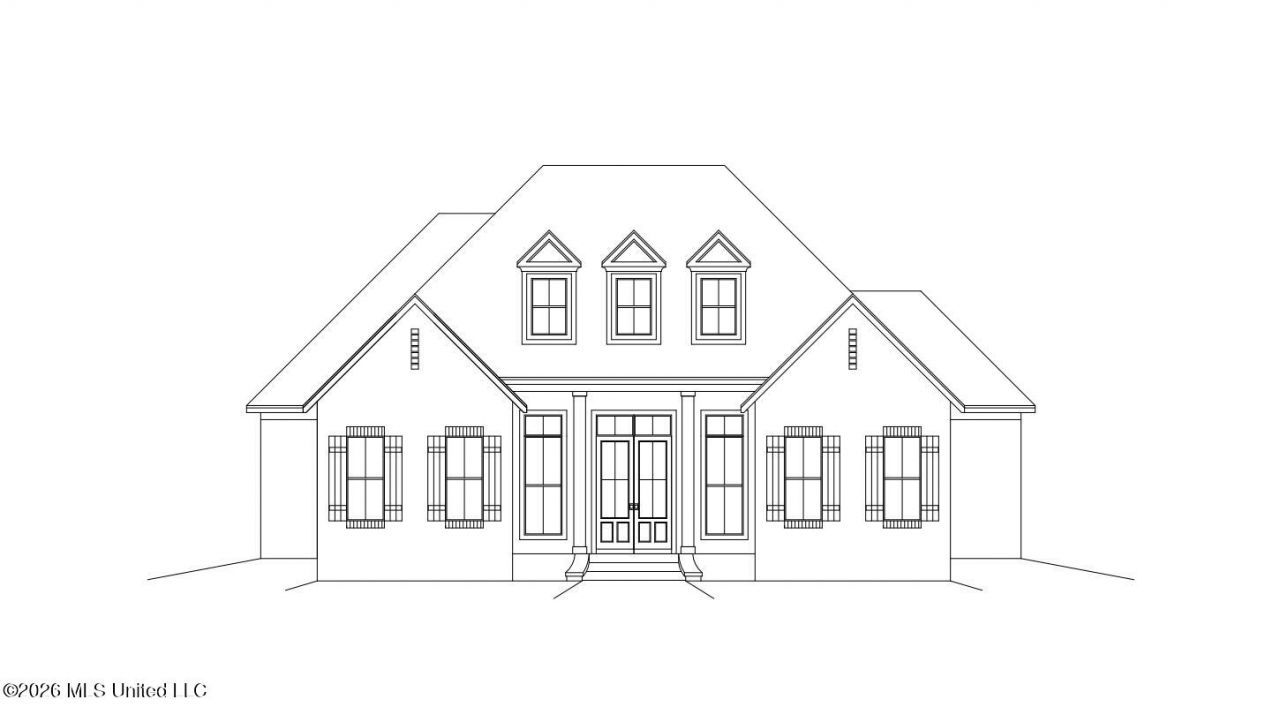
To-be-built in Arbor Landing! Get under contract early for the opportunity to choose your finishes and make this new construction home feel like yours from the start. This thoughtfully planned one-story home offers 4 bedrooms, 3.5 bathrooms, a dedicated office, and a three-car rear-entry garage with additional storage. The open living area features a vaulted ceiling and gas fireplace, while the adjoining dining space adds character with a hip-vault ceiling. The kitchen is designed with a large island, a spacious walk-in pantry, and a separate wet bar nearby for entertaining. The primary suite includes a generous walk-in closet, separate vanities, a soaking tub, and a zero-entry shower. Everyday conveniences include garage-entry cubbies, a laundry room with a utility sink, and a separate half bath for guests. Enjoy outdoor gatherings on the covered porch, complete with a planned outdoor kitchen with a grill and sink. Now is the time to explore your options and put your personal touch on this new construction home! Available finish selections depend on construction timing and builder allowances. Features, dimensions, and specifications are subject to change.
Property Features
Property Type: Residential - Single Family
Garage: 3
Lot Size: 0.23 Acres
Roof Type: Architectural Shingles
Stories: 1.0
Taxes: $1
Year Built: 2027
Feature Descriptions
Days on Site: 2
Flooring: Hardwood
HOA Fee: $900/ Annually
Parcel#: H13p000007 01910
Patio/Porch: Porch
Sewer: Public Sewer
Water: Public
Water Features: Reservoir
Local Schools
High School: Northwest Rankin
Middle School: Northwest Rankin Middle
Elementary School: Northshore
Listed By / Shown By
Listed By
Agency Name: Weichert Realtors - Innovations
Shown By
Agent Name: Kellie Drake
Agent Phone: (901) 834-9549
Agency Title: Crye-Leike Real Estate Services

Source: MLS United MLS
Estimate Your Payment
Estimated Payment
$ 1,584.68 per month $1,400.99 Principal & Interest $0.08 Property Tax $183.60 Homeowner's InsuranceChange Payment Information



Information is deemed to be reliable but not guaranteed.© 2026 MLS United, LLC.
Privacy Policy / DMCA Notice / ADA Accessibility


This site is hosted, designed and copyright
© 1994 - 2026 by
Delta Media Group, Inc. -- Patent Pending --
1006 Crepe Myrtle Drive | MLS# 4165517
This single family home located at 1006 Crepe Myrtle Drive, Brandon, MS 39047 is currently listed for sale with an asking price of $629,500. This property was built in 2027 and has 4 bedrooms and 3 full and 1 partial baths with 2753 sq. ft. Crepe Myrtle Drive is located in the Arbor Landing subdivision. Search Arbor Landing real estate on kelliedrake.crye-leike.com today.