Kellie Drake
REALTOR®, ABR, C2EX, AHWD, MRP



BEDS3
BATHS2 full 1 partial
SQUARE FEET1,642
MLS#4130106
STATUSActive
PROPERTY TYPEResidential - Single Family
SUBDIVISIONShahkoka Lake
Property Description
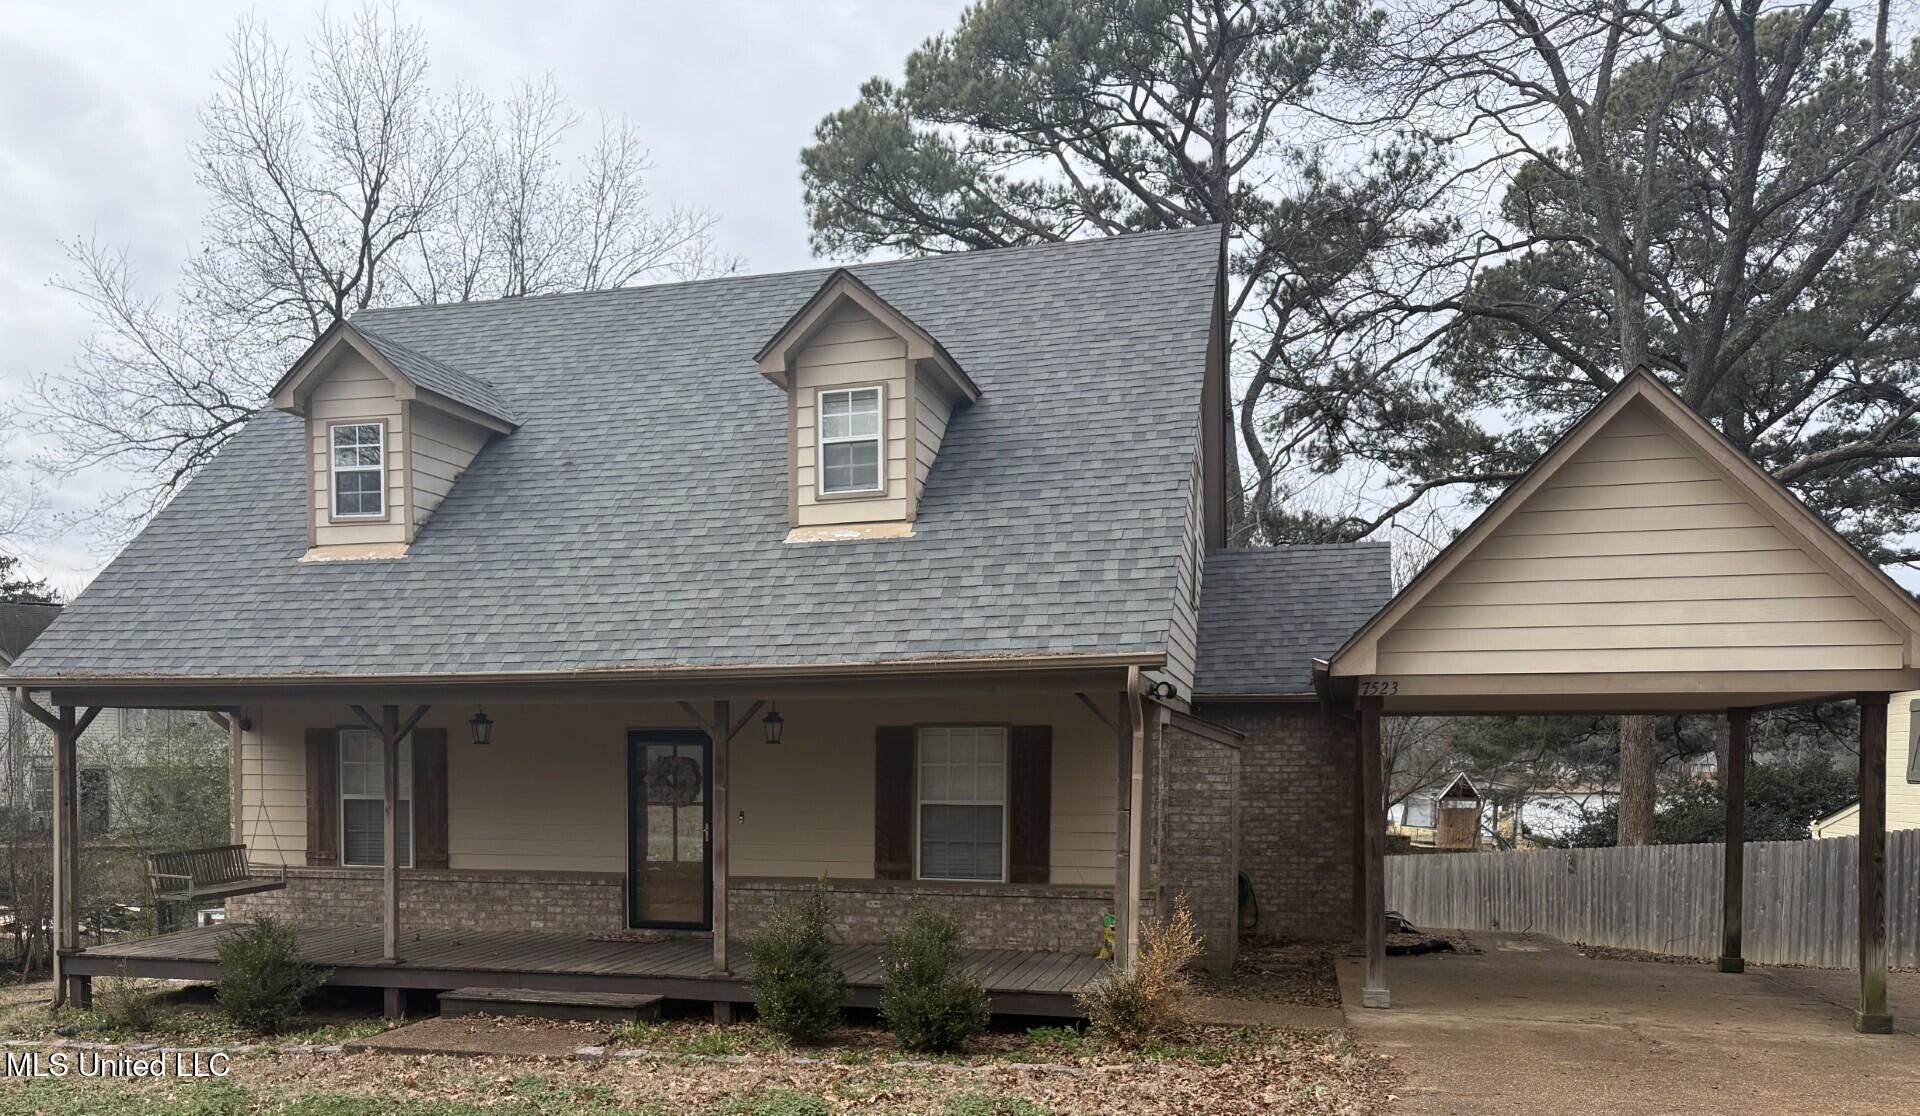
~~DOWN PAYMENT ASSISTANCE GRANT FUNDS AVAILABLE ~~Charming Cottage with Lake View in Maywood~ Sunrise and Sunset views from the huge back porch that overlooks the lake~ Features 3 bedrooms, loft area and 2.5 baths with a country charm and a peaceful setting~ Welcoming front porch is perfect for relaxing on the Swing~ Great Room with Hardwood Floors and Fireplace with Gas logs~ Kitchen with hardwood floors, plenty of custom oak cabinets, stainless steel appliances and pantry~ Open Floor plan~ Primary bedroom with hardwood floors, and salon bath with jetted tub, walk-in shower and walk-in closet~ Upstairs there is a loft area, two bedrooms with NEW carpet upstairs and full bath~ ~Hardwood Floors downstairs~ The backyard also offers a storage shed~***STOP RENTING AND START OWNING YOUR HOME***
Property Features
Property Type: Residential - Single Family
Lot Size: 0.18 Acres
Roof Type: Architectural Shingles
Stories: 2.0
Taxes: $1,249
Year Built: 2007
Feature Descriptions
Days on Site: 256
Flooring: Carpet, Hardwood
Lot: Few Trees, Front Yard
Lot Dimensions: 100x80
Parcel#: 1068280800001500
Patio/Porch: Deck, Rear Porch, Front Porch
Sewer: Public Sewer
Water: Public
Water Features: Lake, View
Window: Blinds
Room Sizes
Great Room: Level - Main
Kitchen: Level - Main
Primary Bedroom: Level - Main
Primary Bathroom: Level - Main
Bedroom: Level - Second
Bedroom: Level - Second
Loft: Level - Second
Local Schools
High School: Olive Branch
Middle School: Olive Branch
Elementary School: Olive Branch
Listed By / Shown By
Listed By
Agency Name: Crye-Leike Of MS-OB

Shown By
Agent Name: Kellie Drake
Agent Phone: (901) 834-9549
Source: MLS United MLS
Estimate Your Payment
Estimated Payment
$ 796.32 per month $612.03 Principal & Interest $104.08 Property Tax $80.21 Homeowner's InsuranceChange Payment Information


Information is deemed to be reliable but not guaranteed.© 2026 MLS United, LLC.
Privacy Policy / DMCA Notice / ADA Accessibility


This site is hosted, designed and copyright
© 1994 - 2026 by
Delta Media Group, Inc. -- Patent Pending --
7523 Dogwood Lane | MLS# 4130106
This single family home located at 7523 Dogwood Lane, Olive Branch, MS 38654 is currently listed for sale by Crye-Leike Of MS-OB, with an asking price of $275,000. This property was built in 2007 and has 3 bedrooms and 2 full and 1 partial baths with 1642 sq. ft. Dogwood Lane is located in the Shahkoka Lake subdivision. Search Shahkoka Lake real estate on kelliedrake.crye-leike.com today.